Brian K. Patty
REALTOR®, #350671



BEDS3
BATHS3 full 2 partial
SQUARE FEET5,500
MLS#1359839
STATUSActive
PROPERTY TYPEResidential - Single Family
SUBDIVISIONSmith School Rd Prop Greenbelt App A-43
Property Description
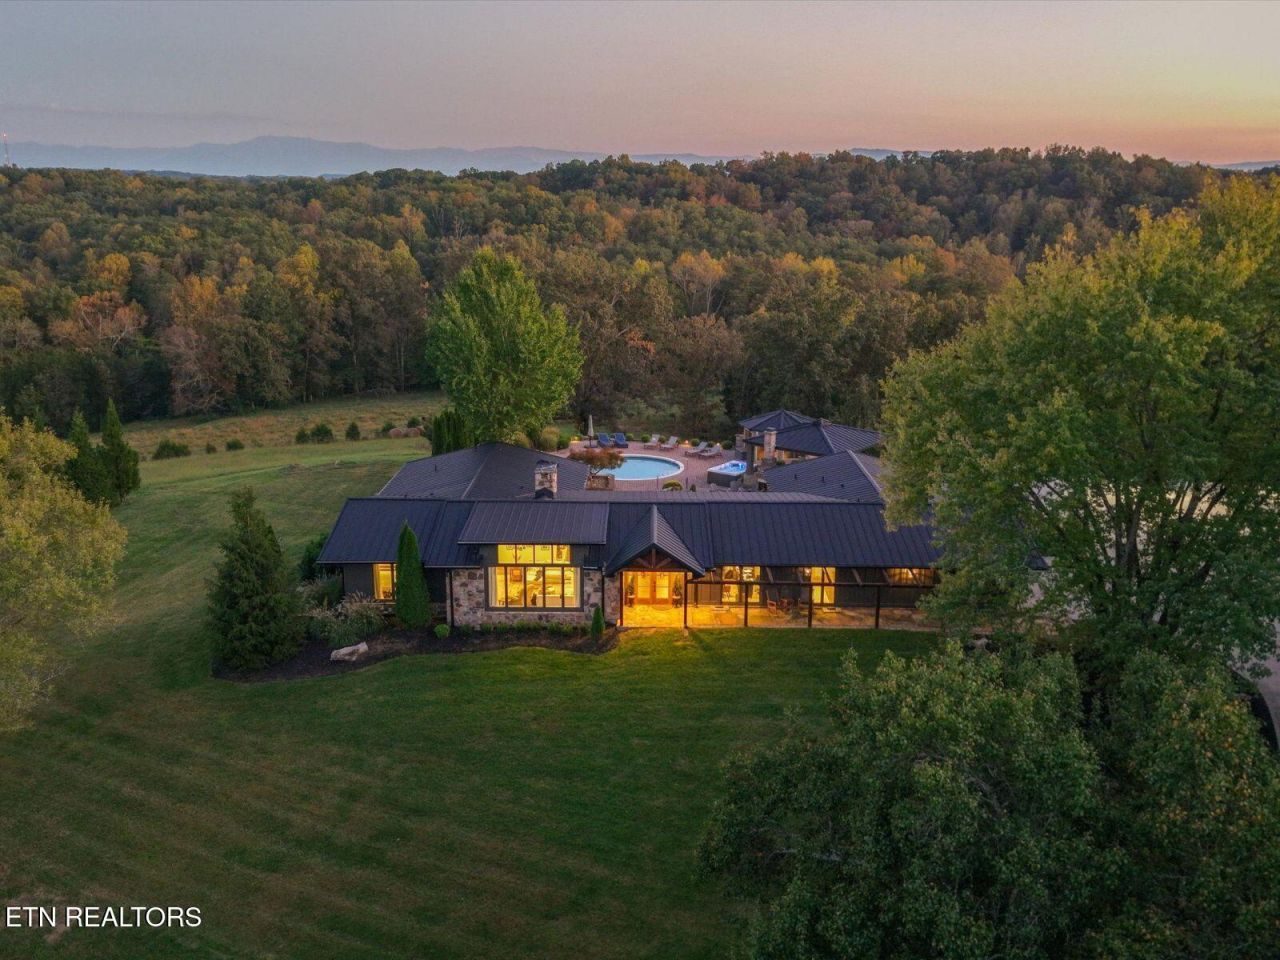
Extraordinary 200-acre private luxury estate just 15 minutes from downtown Knoxville and 2 miles from I-40! Features an 11-acre stocked lake with pavilion and dock, year-round creek, 3 ponds, 4 wells, and breathtaking Smoky Mountain views. Extensively remodeled modern smart home with $1M+ in improvements, soaring ceilings, 16-foot sliding glass doors, elevator, theater, pool, and new 3-car garage. Fully fenced and cross-fenced with cattle waterers, 3 hay barns, and a 5,000 SF garage/shop. Explore 68 acres of improved trails accessible by vehicle, horseback, or ATV. Exceptional hunting, fishing, and recreation. Six perk-tested potential homesites offer an incredible opportunity for a multigenerational family compound. Gated entrances, fiber internet, and complete privacy. Truly a one-of-a-kind East Tennessee estate! See full video and all pics here: https://elevatedmediaco.hd.pics/view/?s=3460944&nohit=1
Property Features
Property Type: Residential - Single Family
Basement: Yes
Cooling: Central Cooling
Fireplaces: 1
Fuel Type: Electric
Garage: 5
Heating: Heat Pump, Electric
Home Style: Traditional
Lot Size: 200.00 Acres
Year Built: 1972
Amenities
Elevator
Feature Descriptions
Appliances: Dishwasher, Disposal, Dryer, Handicapped Equipped, Microwave, Refrigerator, Washer
Days on Site: 3
Exterior: Fiber Cement, Wood Siding, Frame
Fireplace: Gas
Flooring: Carpet, Hardwood
Lot: Lake/Water Access
Parcel #: 087 041
Security Features: Security Alarm, Smoke Detector
Sewer: Septic Tank
Special View Info: Lake
SQFT Total: 5500
View: Lake
Water: Well
Listed By / Shown By
Listed By
Agency Name: ResultsMLS.com
Shown By
Agent Name: Brian K. Patty
Agent Phone: Cell: (865) 254-4668
Agency Title: Ferguson Realtors

Estimate Your Payment
Estimated Payment
$ 31,554.44 per month $29,833.61 Principal & Interest $0.00 Property Tax (data not provided by mls) $1,720.83 Homeowner's InsuranceChange Payment Information

Brian K. Patty
Office: (865) 690-1300
Cell: (865) 254-4668
Cell: (865) 254-4668
Office: (865) 690-1300
Email Me


Privacy Policy / DMCA Notice / ADA Accessibility


This site is hosted, designed and copyright
© 1994 - 2026 by
Delta Media Group, Inc. -- Patent Pending --
Agency License Information: TREC # 15429
1001 Smith School Rd | MLS# 1359839
This single family home located at 1001 Smith School Rd, Strawberry Plains, TN 37871 is currently listed for sale with an asking price of $5,900,000. This property was built in 1972 and has 3 bedrooms and 3 full and 2 partial baths with 5500 sq. ft. Smith School Rd is located in the Smith School Rd Prop Greenbelt App A-43 subdivision. Search Smith School Rd Prop Greenbelt App A-43 real estate on www.briankpatty.com today.