Brian K. Patty
REALTOR®, #350671



BEDS3
BATHS2 full
SQUARE FEET1,500
MLS#1355994
STATUSActive
PROPERTY TYPEResidential - Single Family
SUBDIVISIONWest Hills Park No 1
Property Description
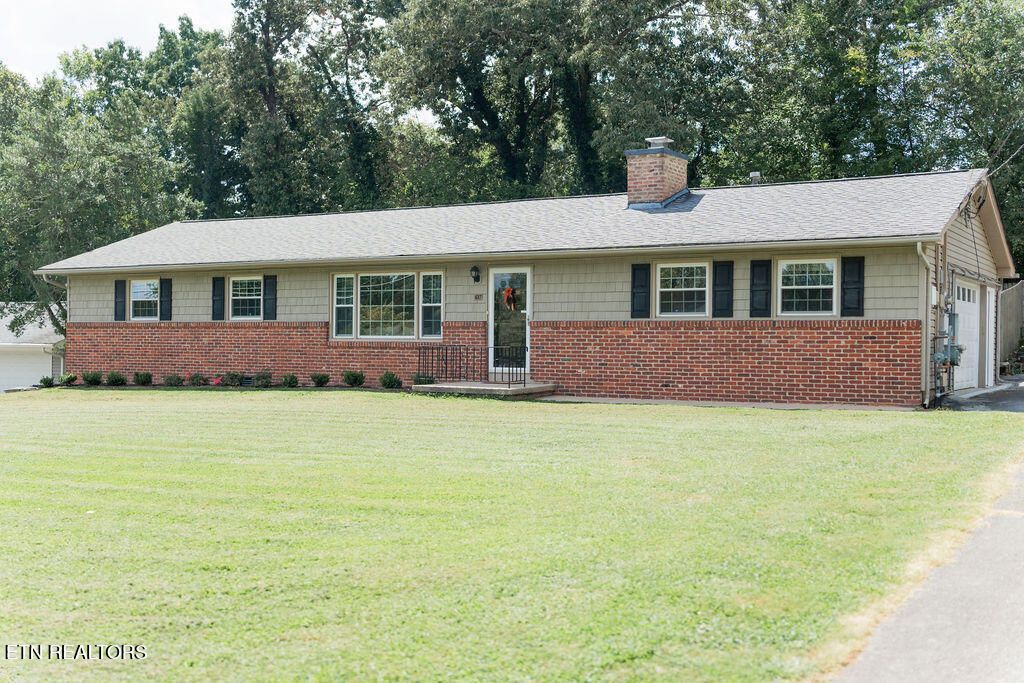
NEW PRICE!!! OPPORTUNTY KNOCKS ...IT DOESN'T BEAT THE DOOR DOWN !!!Convenient to W.Knox while offering easy access to downtown Knoxville - this house is ready to go!Fully remodeled kitchen (2025) boasts new cabinets with island and countertops, new Whirlpool French door fridge, new lighting fixtures including undercabinet lighting, and more.Also remodeled in 2025 was the hall bath, including new tub and shower, new tile flooring, new vanity with marble top, new toilet and lighting. ''''' The laundry room was fully renovated in 2026. Flooring throughs is sanded hardwood or tile. Bonus room has new carpet.Bedrooms offer new lighting or fans, and blinds.Outside, there's a wonderful fenced in yard that is perfect for kids or pets. Adults will enjoy a great place for relaxing or cooking out. This house is walk-in ready for its next owners to enjoy!
Property Features
Property Type: Residential - Single Family
Cooling: Central Cooling
Fireplaces: 1
Fuel Type: Gas
Garage: 1 car attached
Heating: Central, Natural Gas
Home Style: Traditional
Lot Size: 0.35 Acres
Year Built: 1962
Amenities
Walk-In Closet(s)
Kitchen Island
Pantry
Eat-in Kitchen
Feature Descriptions
Appliances: Dishwasher, Disposal, Refrigerator, Self Cleaning Oven
Days on Site: 41
Exterior: Vinyl Siding, Brick, Frame
Fireplace: Brick, Wood Burning
Flooring: Carpet, Hardwood, Tile
HOA Y/N: Yes
Lot: Wooded, Level
Lot Dimensions: 100x153
Parcel #: 106JD017
Parking: Garage Faces Side, Off-Street Parking, Garage Door Opener, Attached, Main Level
Security Features: Smoke Detector
Sewer: Public Sewer
Special View Info: Wooded
SQFT Total: 1500
View: Wooded
Water: Public
Wooded: Yes
Local Schools
High School: West
Middle School: Bearden
Elementary School: West Hills
Listed By / Shown By
Listed By
Agency Name: Realty Executives Associates
Shown By
Agent Name: Brian K. Patty
Agent Phone: Cell: (865) 254-4668
Agency Title: Ferguson Realtors

Estimate Your Payment
Estimated Payment
$ 2,138.75 per month $2,022.11 Principal & Interest $0.00 Property Tax (data not provided by mls) $116.64 Homeowner's InsuranceChange Payment Information

Brian K. Patty
Office: (865) 690-1300
Cell: (865) 254-4668
Cell: (865) 254-4668
Office: (865) 690-1300
Email Me


Privacy Policy / DMCA Notice / ADA Accessibility


This site is hosted, designed and copyright
© 1994 - 2026 by
Delta Media Group, Inc. -- Patent Pending --
Agency License Information: TREC # 15429
1017 W Park Drive | MLS# 1355994
This single family home located at 1017 W Park Drive, Knoxville, TN 37909 is currently listed for sale with an asking price of $399,900. This property was built in 1962 and has 3 bedrooms and 2 full baths with 1500 sq. ft. W Park Drive is located in the West Hills Park No 1 subdivision. Search West Hills Park No 1 real estate on www.briankpatty.com today.