Brian K. Patty
REALTOR®, #350671



BEDS3
BATHS2 full 1 partial
SQUARE FEET2,429
MLS#1356605
STATUSActive
PROPERTY TYPEResidential - Single Family
SUBDIVISIONBays Run
Property Description
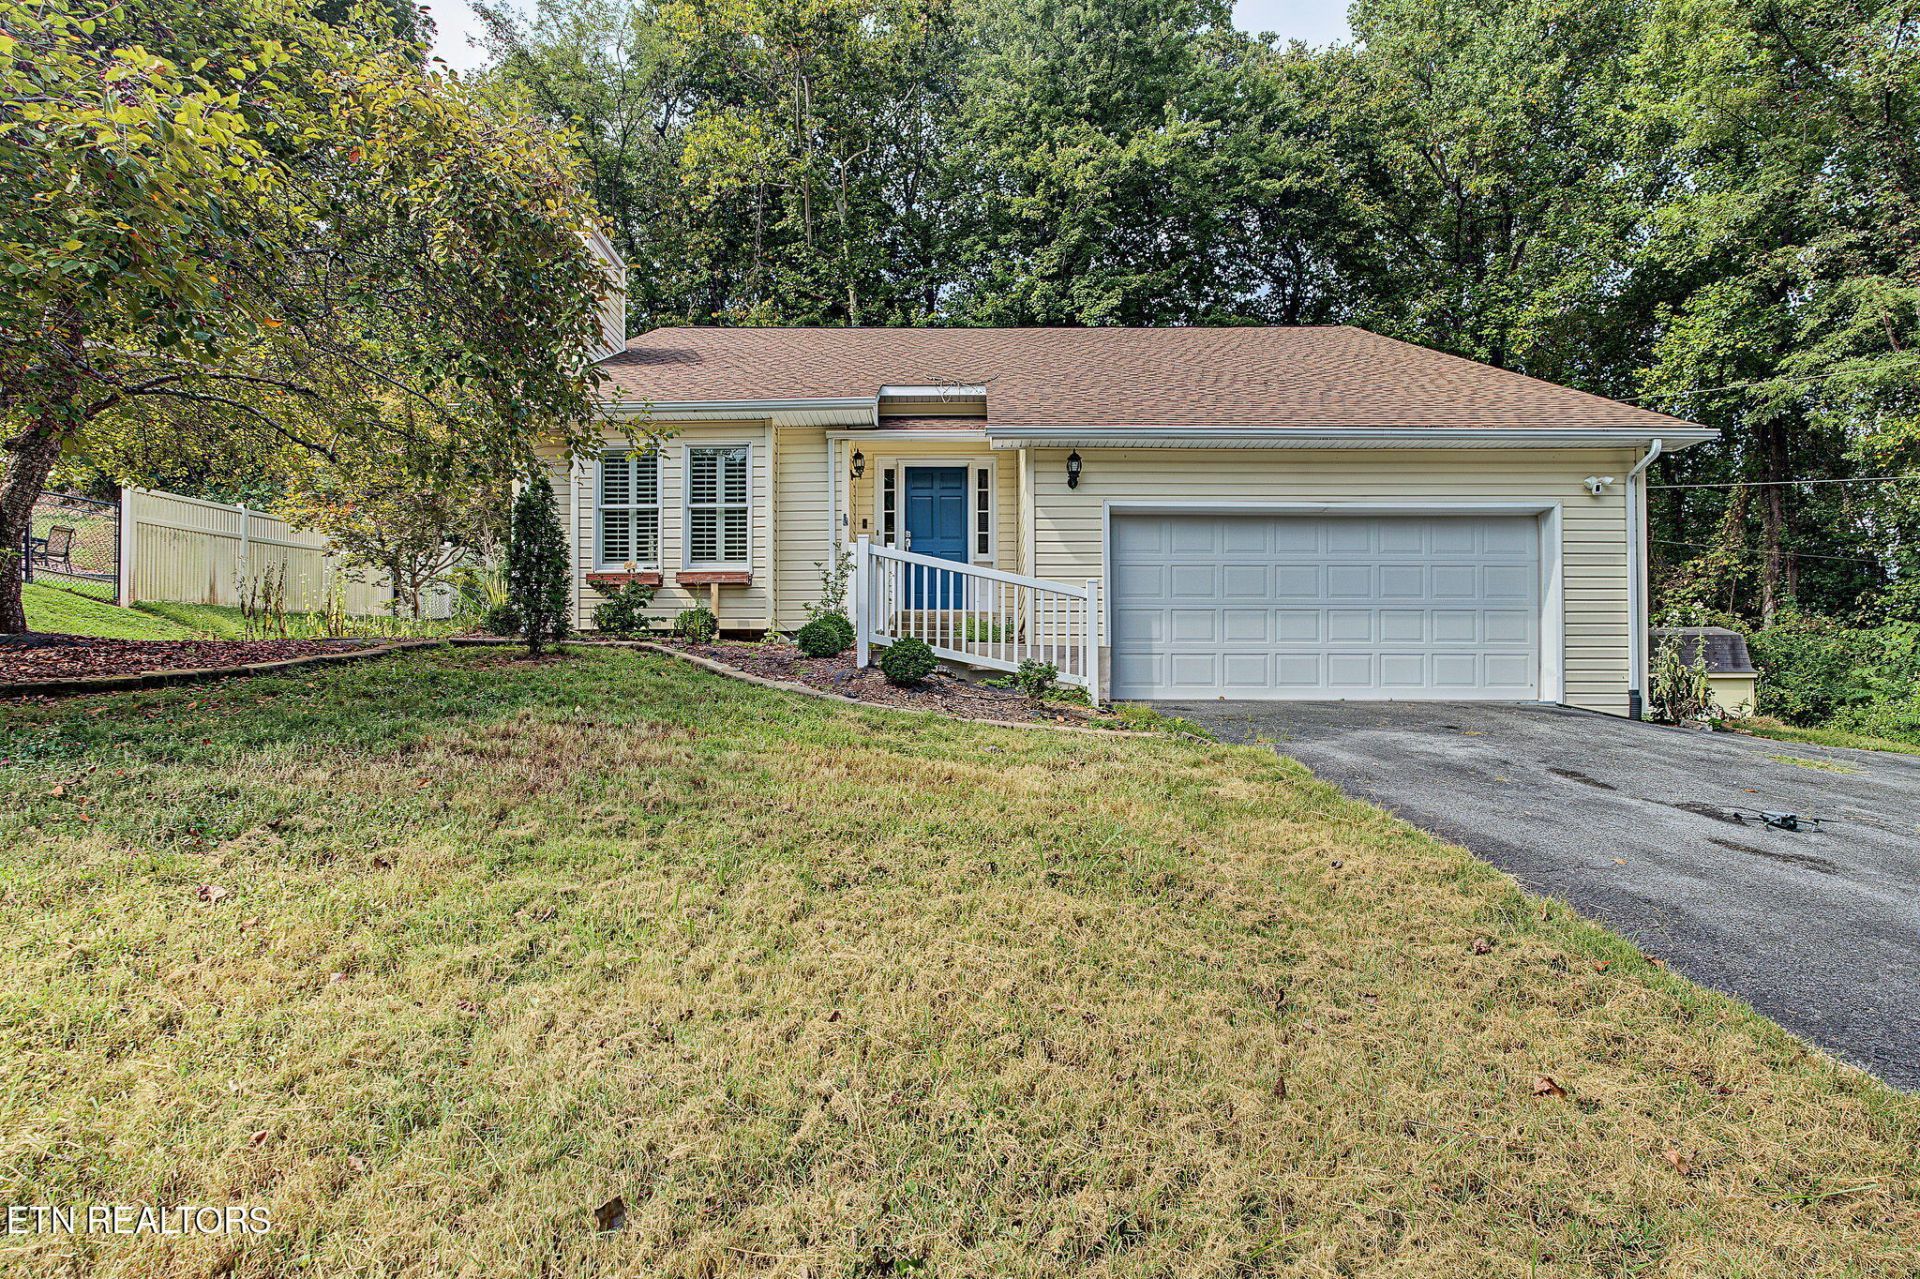
Seller Motivated. Awesome, spacious 3-bedroom, 2.5-bath home in Bays Run, an established, peaceful neighborhood with easy access to nearby nature parks, nestled at the foothills of Bays Mountain. Cathedral ceilings lift the entryway and living room, and the updated kitchen features stainless appliances and plantation shutters throughout. All kitchen appliances plus a new washer and dryer convey. The main-level primary suite offers an updated bath and an impressive walk-in closet. Upstairs, two bedrooms share a Jack-and-Jill bath, plus a versatile bonus room. Enjoy the inviting sunroom or the back patio with its beautiful water feature. No HOA fee, minutes to downtown Kingsport. ATTENTION BUYERS: Certified Pre-Owned Home - 12-month home warranty, Buy Back Guarantee and built-in savings. Schedule your private showing today!
Property Features
Property Type: Residential - Single Family
Cooling: Central Cooling, Ceiling Fan(s)
Fireplaces: 1
Fuel Type: Electric
Garage: 2 car attached
Heating: Heat Pump, Electric
Home Style: Cape Cod, Contemporary
Lot Size: 0.58 Acres
Year Built: 1993
Amenities
Walk-In Closet(s)
Cathedral Ceiling(s)
Pantry
Feature Descriptions
Appliances: Dishwasher, Dryer, Microwave, Range, Refrigerator, Washer
Days on Site: 18
Exterior: Vinyl Siding, Frame
Fireplace: Gas
Flooring: Laminate, Carpet, Hardwood, Tile
Lot: Rolling Slope
Parcel #: 060j D 026.00
Parking: Attached
Sewer: Public Sewer
SQFT Total: 2429
Water: Public
Listed By / Shown By
Listed By
Agency Name: Your Home Sold Guaranteed Real
Shown By
Agent Name: Brian K. Patty
Agent Phone: Cell: (865) 254-4668
Agency Title: Ferguson Realtors

Estimate Your Payment
Estimated Payment
$ 1,871.87 per month $1,769.79 Principal & Interest $0.00 Property Tax (data not provided by mls) $102.08 Homeowner's InsuranceChange Payment Information

Brian K. Patty
Office: (865) 690-1300
Cell: (865) 254-4668
Cell: (865) 254-4668
Office: (865) 690-1300
Email Me


Privacy Policy / DMCA Notice / ADA Accessibility


This site is hosted, designed and copyright
© 1994 - 2026 by
Delta Media Group, Inc. -- Patent Pending --
Agency License Information: TREC # 15429
1020 Cox Trail Place | MLS# 1356605
This single family home located at 1020 Cox Trail Place, Kingsport, TN 37660 is currently listed for sale with an asking price of $349,999. This property was built in 1993 and has 3 bedrooms and 2 full and 1 partial baths with 2429 sq. ft. Cox Trail Place is located in the Bays Run subdivision. Search Bays Run real estate on www.briankpatty.com today.