Brian K. Patty
REALTOR®, #350671



BEDS5
BATHS3 full 2 partial
SQUARE FEET4,612
MLS#1344180
STATUSActive
PROPERTY TYPEResidential - Single Family
Property Description
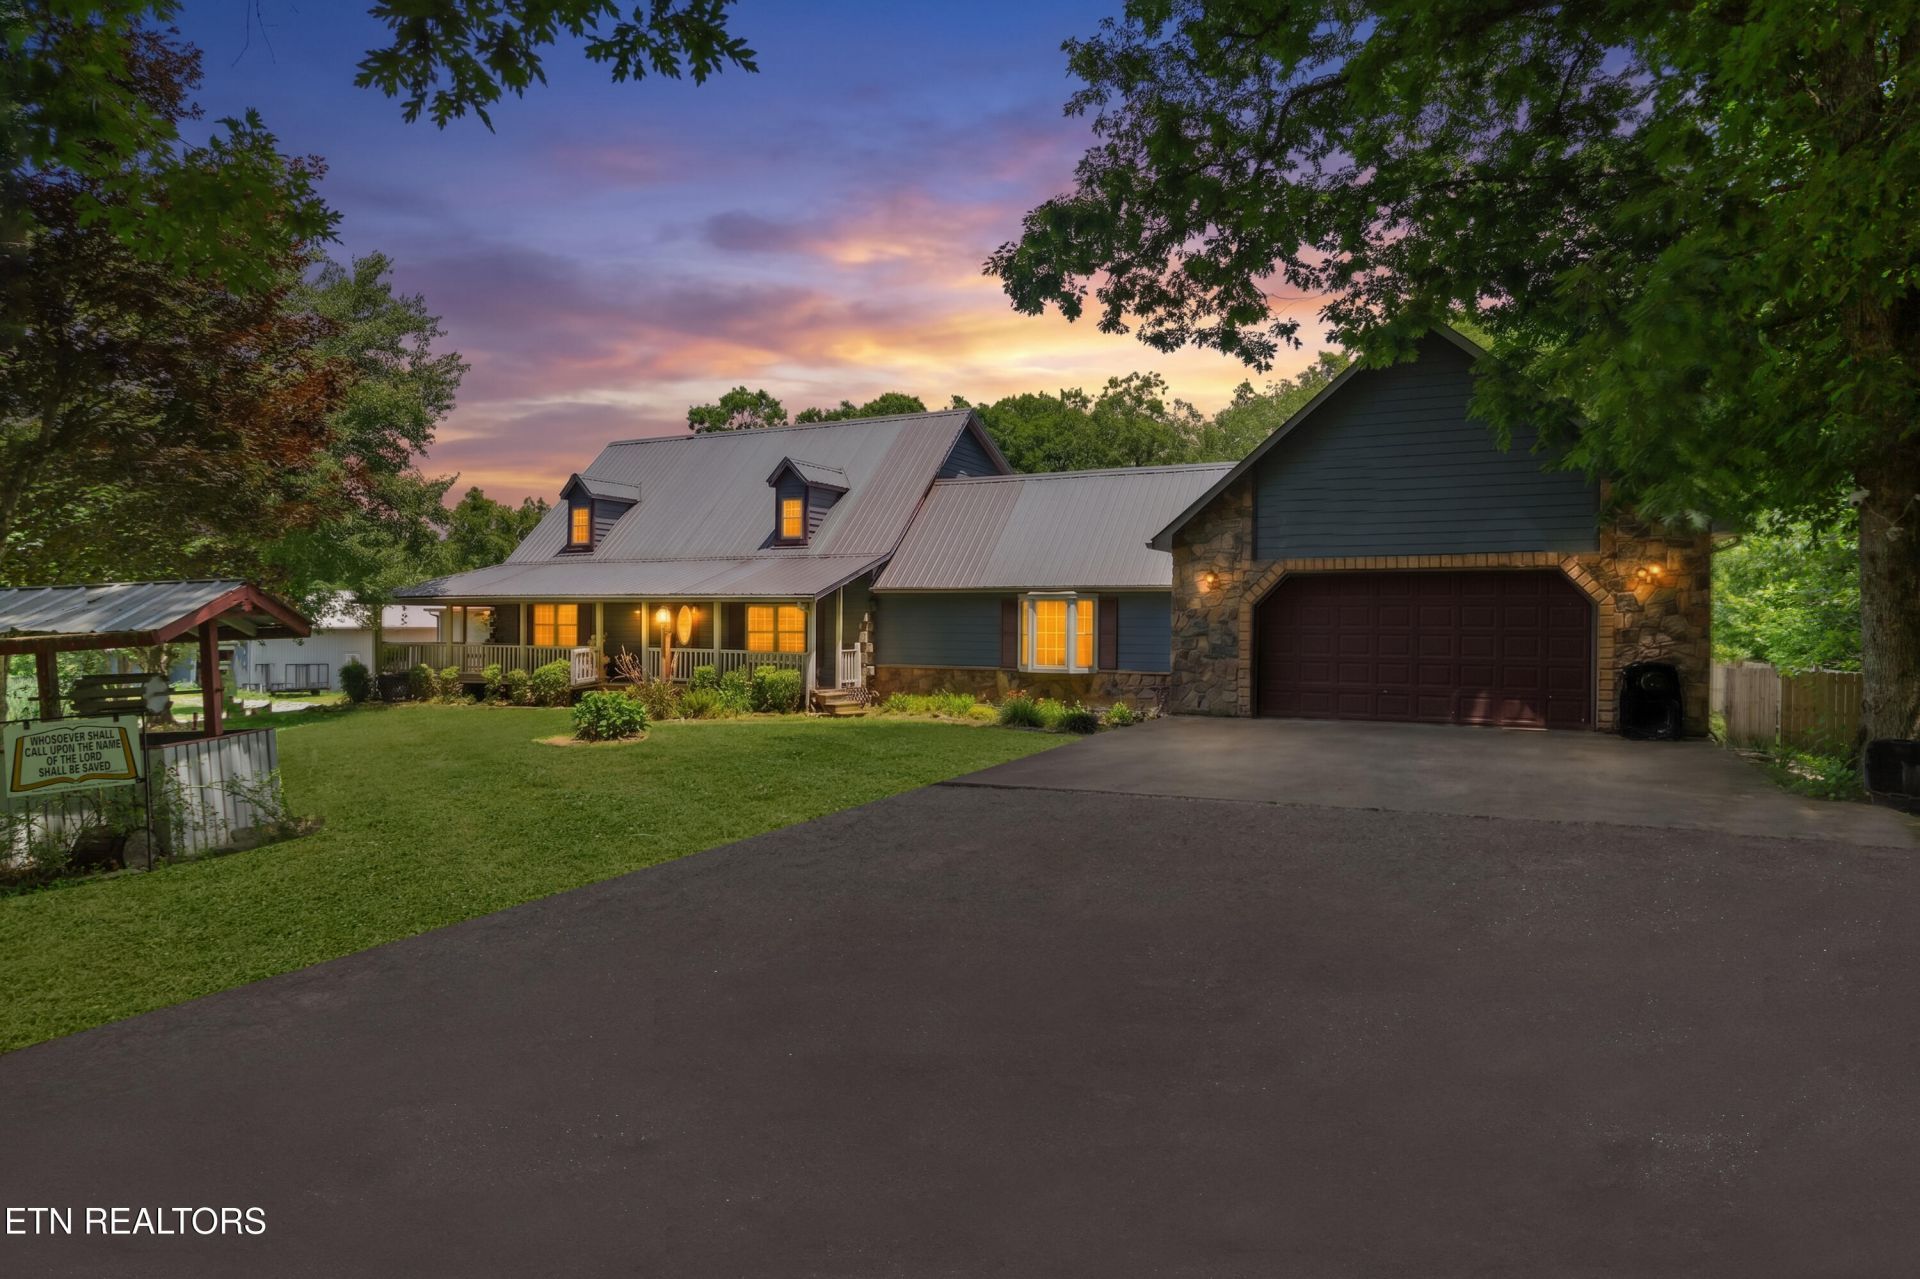
**One-of-a-Kind Tennessee Country Estate with Income Potential!** Discover this stunning 5 bedroom log home featuring 3 full baths, 2 half baths, spacious living areas, a floor to ceiling stone fireplace, mother in law suite, and bonus fitness/classroom space. Outside, enjoy a stocked pond, picturesque covered bridge, fenced in ground pool, barn, and large workshop with a plumbed upstairs area offering additional possibilities. A separate 2 bedroom, 1 bath income producing rental home adds excellent investment or multi generational living potential. Whether you're looking for a private country retreat, mini farm, or property with rental income, this unique estate has it all! **Properties like this are truly special! Schedule your private showing today and experience it for yourself!** Buyer and Buyer's Representative to verify all information and measurements to make an informed purchase.
Property Features
Property Type: Residential - Single Family
Cooling: Central Cooling
Fireplaces: 2
Fuel Type: Electric, Gas, Propane
Garage: 4 car attached
Heating: Central, Propane, Natural Gas, Electric
Home Style: Traditional
Lot Size: 4.00 Acres
Year Built: 1995
Amenities
Walk-In Closet(s)
Cathedral Ceiling(s)
Pantry
Eat-in Kitchen
Balcony
Feature Descriptions
Appliances: Dryer, Refrigerator, Self Cleaning Oven, Washer
Days on Site: 141
Exterior: Log, Frame
Fireplace: Electric, Gas, Insert, Gas Log
Flooring: Laminate, Carpet, Hardwood, Tile
Lot: Pond, Wooded, Level
Lot Dimensions: 4 acres
Parcel #: 151 00336 000
Parking: Attached, Detached, RV Parking, Main Level
Sewer: Septic Tank, Perc Test On File
Special View Info: Country Setting
SQFT Total: 4612
View: Country Setting
Water: Public
Wooded: Yes
Listed By / Shown By
Listed By
Agency Name: Mitchell Real Estate & Auction
Shown By
Agent Name: Brian K. Patty
Agent Phone: Cell: (865) 254-4668
Agency Title: Ferguson Realtors

Estimate Your Payment
Estimated Payment
$ 3,182.19 per month $3,008.64 Principal & Interest $0.00 Property Tax (data not provided by mls) $173.54 Homeowner's InsuranceChange Payment Information

Brian K. Patty
Office: (865) 690-1300
Cell: (865) 254-4668
Cell: (865) 254-4668
Office: (865) 690-1300
Email Me


Privacy Policy / DMCA Notice / ADA Accessibility


This site is hosted, designed and copyright
© 1994 - 2026 by
Delta Media Group, Inc. -- Patent Pending --
Agency License Information: TREC # 15429
1036 Dye Rd | MLS# 1344180
This single family home located at 1036 Dye Rd, Clarkrange, TN 38553 is currently listed for sale with an asking price of $595,000. This property was built in 1995 and has 5 bedrooms and 3 full and 2 partial baths with 4612 sq. ft. Search Clarkrange real estate on www.briankpatty.com today.