Brian K. Patty
REALTOR®, #350671



BEDS3
BATHS2 full
SQUARE FEET2,631
MLS#1342518
STATUSActive
PROPERTY TYPEResidential - Single Family
SUBDIVISIONEmory Crossing
Property Description
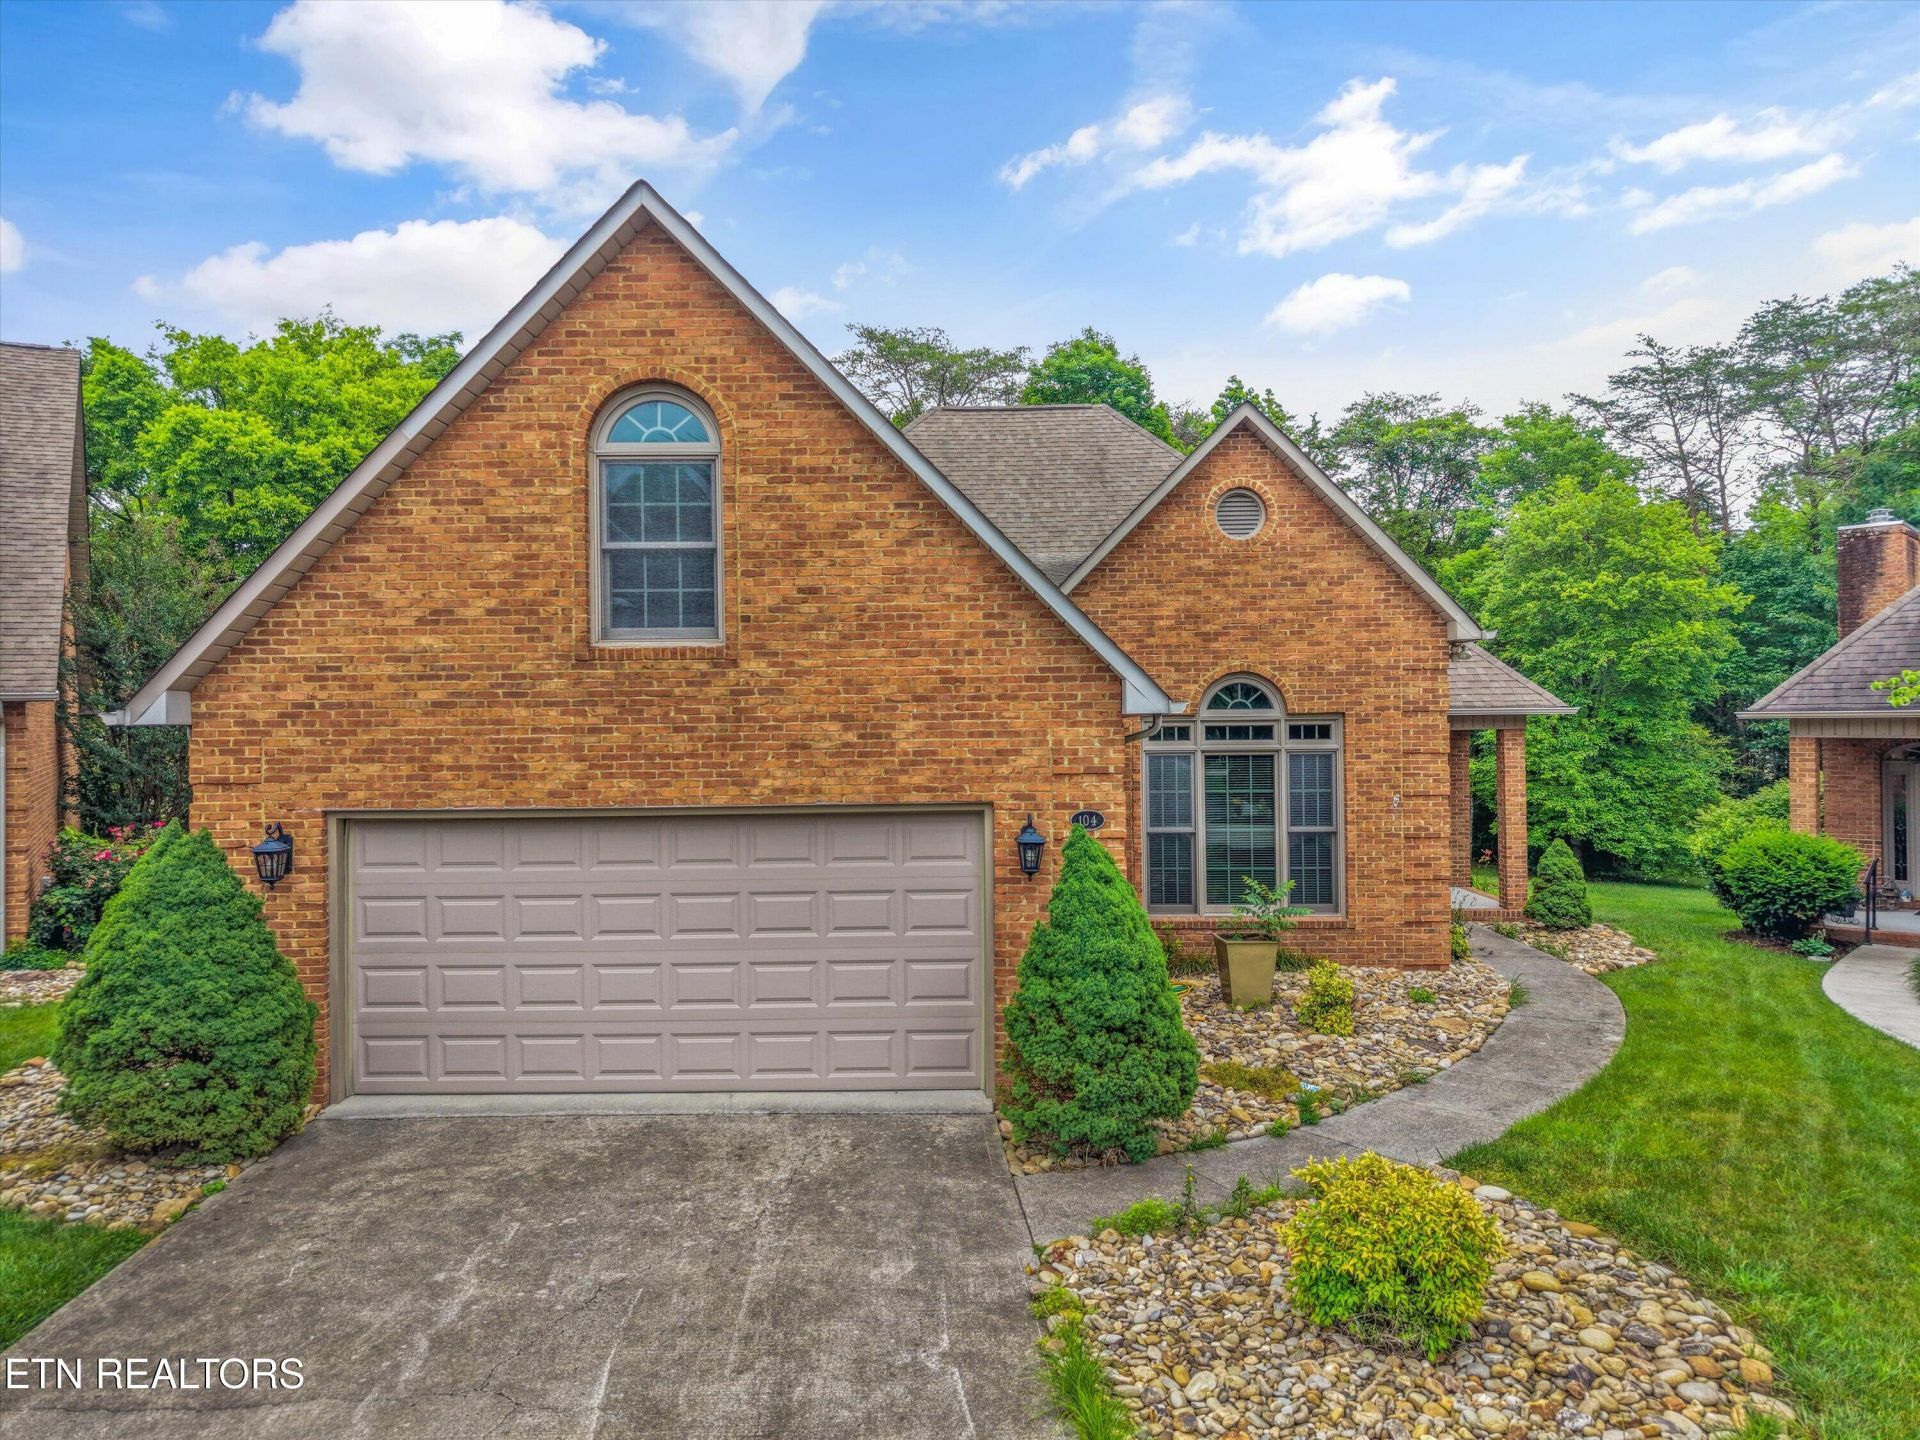
Nestled on a quiet cul-de-sac in a charming, close-knit community, 104 Emery Lane offers comfort, care, and peaceful surroundings in the heart of Oak Ridge. This beautifully maintained home has been lovingly cared for and thoughtfully designed for everyday ease and enjoyment.Step outside to one of the home's most special features -- a serene backyard retreat complete with a peaceful path and creek just beyond, creating the perfect setting to relax, unwind, and enjoy nature right from your own backyard.Inside, the spacious primary suite includes a handicap-accessible bathtub, offering both comfort and convenience. From the great condition of the home to the welcoming neighborhood atmosphere, every detail reflects pride of ownership.Even better, the community takes care of all lawn maintenance, allowing for low-maintenance living and more time to enjoy the things you love.
Property Features
Property Type: Residential - Single Family
Cooling: Central Cooling, Ceiling Fan(s)
Fireplaces: 1
Fuel Type: Electric
Garage: 2 car attached
Heating: Central, Electric
Home Style: Traditional
Lot Size: 0.79 Acres
Year Built: 1993
Amenities
Eat-in Kitchen
Central Vacuum
Feature Descriptions
Appliances: Dishwasher, Handicapped Equipped, Microwave, Range, Refrigerator, Self Cleaning Oven
Association/Condo Fee: 150/Monthly
Exterior: Brick, Block
Fireplace: Gas, Gas Log
Flooring: Carpet, Hardwood, Tile
HOA Y/N: Yes
Lot: Cul-De-Sac, Level
Lot Dimensions: 27x323x205
Parcel #: 100C B 004.00
Parking: Garage Door Opener, Attached, Main Level
Sewer: Public Sewer
Special View Info: Wooded
SQFT Total: 2631
View: Wooded
Water: Public
Wooded: Yes
Local Schools
High School: Oak Ridge
Middle School: Jefferson
Elementary School: Woodland
Listed By / Shown By
Listed By
Agency Name: Engel & Volkers Knoxville
Shown By
Agent Name: Brian K. Patty
Agent Phone: Cell: (865) 254-4668
Agency Title: Ferguson Realtors

Estimate Your Payment
Estimated Payment
$ 3,208.39 per month $3,033.42 Principal & Interest $0.00 Property Tax (data not provided by mls) $174.97 Homeowner's InsuranceChange Payment Information

Brian K. Patty
Office: (865) 690-1300
Cell: (865) 254-4668
Cell: (865) 254-4668
Office: (865) 690-1300
Email Me


Privacy Policy / DMCA Notice / ADA Accessibility


This site is hosted, designed and copyright
© 1994 - 2026 by
Delta Media Group, Inc. -- Patent Pending --
Agency License Information: TREC # 15429
104 Emory Lane | MLS# 1342518
This single family home located at 104 Emory Lane, Oak Ridge, TN 37830 is currently listed for sale with an asking price of $599,900. This property was built in 1993 and has 3 bedrooms and 2 full baths with 2631 sq. ft. Emory Lane is located in the Emory Crossing subdivision. Search Emory Crossing real estate on www.briankpatty.com today.