Brian K. Patty
REALTOR®, #350671



BEDS3
BATHS2 full
SQUARE FEET1,200
MLS#1344850
STATUSActive
PROPERTY TYPEResidential - Single Family
SUBDIVISIONLonsdale Land Co
Property Description
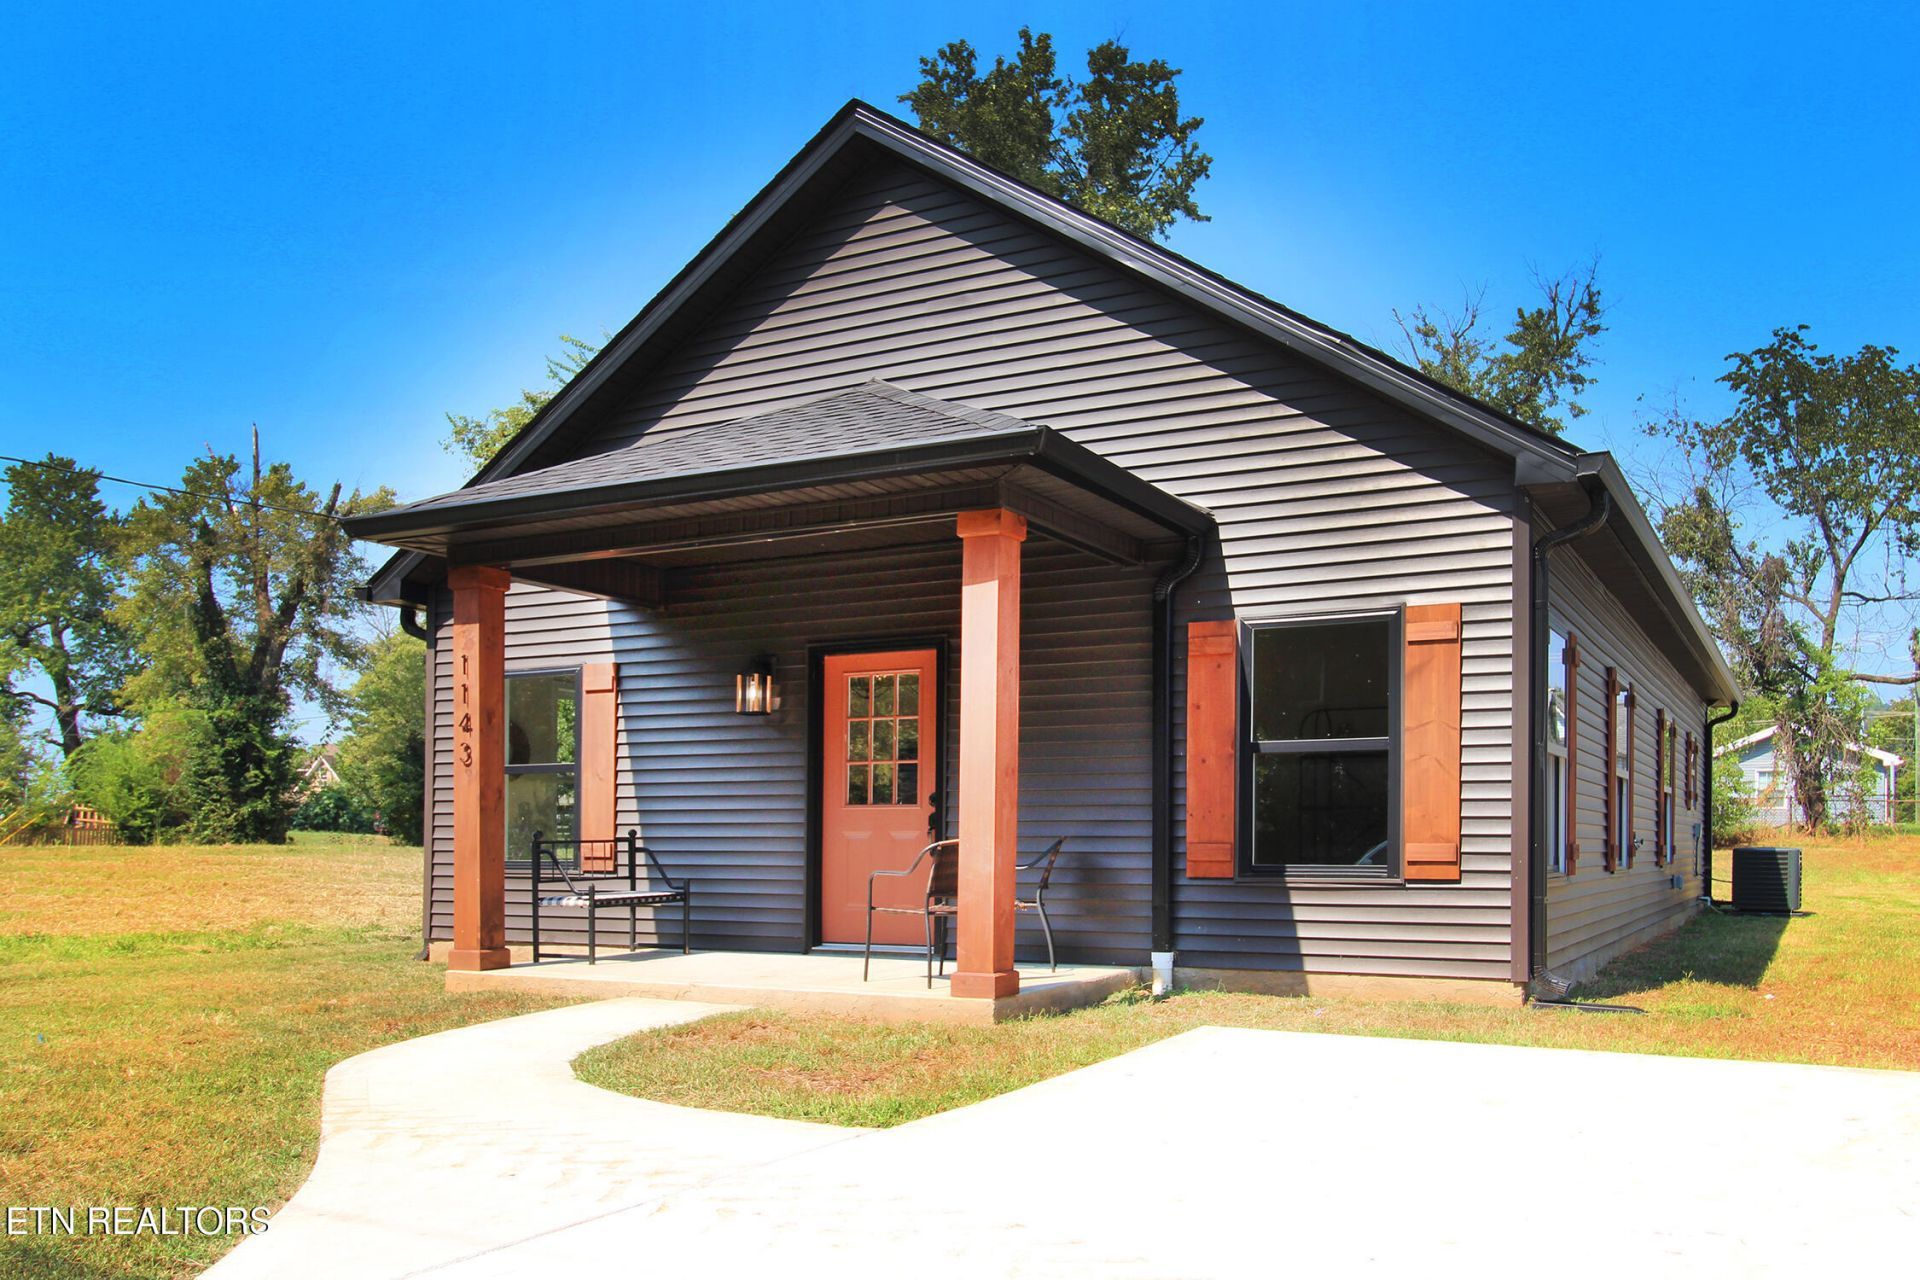
Conveniently located close to Downtown Knoxville and University of Tennesssee. Would be great for UT Students. ATTENTION: SPECIAL FINANCING AVAILABLE THROUGH COMMUNITY REINVESTMENT PROGRAM! 100%, NO PMI, lower credit scores accepted Ask Vicki Koontz for details. . This handsome home pays homage to one of Knoxville's historic architecture's, ''The Shotgun House''. Custom designed floor plan provides a wide open and high ceiling living area, very large Master Bedroom with ensuite and generous walk in closet. Beautiful custom designed exterior and interior finishes Nice level backyard for children or pets and would make a really nice fenced in backyard. . This is the best looking house in Lonsdale in an area of new construction and redevelopment. Minutes from downtown Knoxville, University of Tennessee, and Smokies Stadium.
Property Features
Property Type: Residential - Single Family
Cooling: Central Cooling
Fireplaces: 1
Fuel Type: Electric
Heating: Heat Pump, Electric
Home Style: Traditional
Lot Size: 0.17 Acres
Amenities
Walk-In Closet(s)
Cathedral Ceiling(s)
Kitchen Island
Dry Bar
Eat-in Kitchen
Windows - Vinyl
Feature Descriptions
Appliances: Dishwasher, Microwave, Range, Self Cleaning Oven
Days on Site: 135
Exterior: Vinyl Siding, Frame
Flooring: Other
Lot: Level
Lot Dimensions: 50 x 143
Parcel #: 081OD043
Parking: Off-Street Parking
Sewer: Public Sewer
Special View Info: City
SQFT Total: 1200
View: City
Water: Public
Listed By / Shown By
Listed By
Agency Name: Realty Executives Associates
Shown By
Agent Name: Brian K. Patty
Agent Phone: Cell: (865) 254-4668
Agency Title: Ferguson Realtors

Estimate Your Payment
Estimated Payment
$ 1,470.76 per month $1,390.55 Principal & Interest $0.00 Property Tax (data not provided by mls) $80.21 Homeowner's InsuranceChange Payment Information

Brian K. Patty
Office: (865) 690-1300
Cell: (865) 254-4668
Cell: (865) 254-4668
Office: (865) 690-1300
Email Me


Privacy Policy / DMCA Notice / ADA Accessibility


This site is hosted, designed and copyright
© 1994 - 2026 by
Delta Media Group, Inc. -- Patent Pending --
Agency License Information: TREC # 15429
1143 Massachusetts Ave | MLS# 1344850
This single family home located at 1143 Massachusetts Ave, Knoxville, TN 37921 is currently listed for sale with an asking price of $275,000. This property has 3 bedrooms and 2 full baths with 1200 sq. ft. Massachusetts Ave is located in the Lonsdale Land Co subdivision. Search Lonsdale Land Co real estate on www.briankpatty.com today.