Brian K. Patty
REALTOR®, #350671



BEDS3
BATHS2 full 1 partial
SQUARE FEET2,491
MLS#1343596
STATUSPending - Continue to Show
PROPERTY TYPEResidential - Single Family
SUBDIVISIONGlen Abbey The Village
Property Description
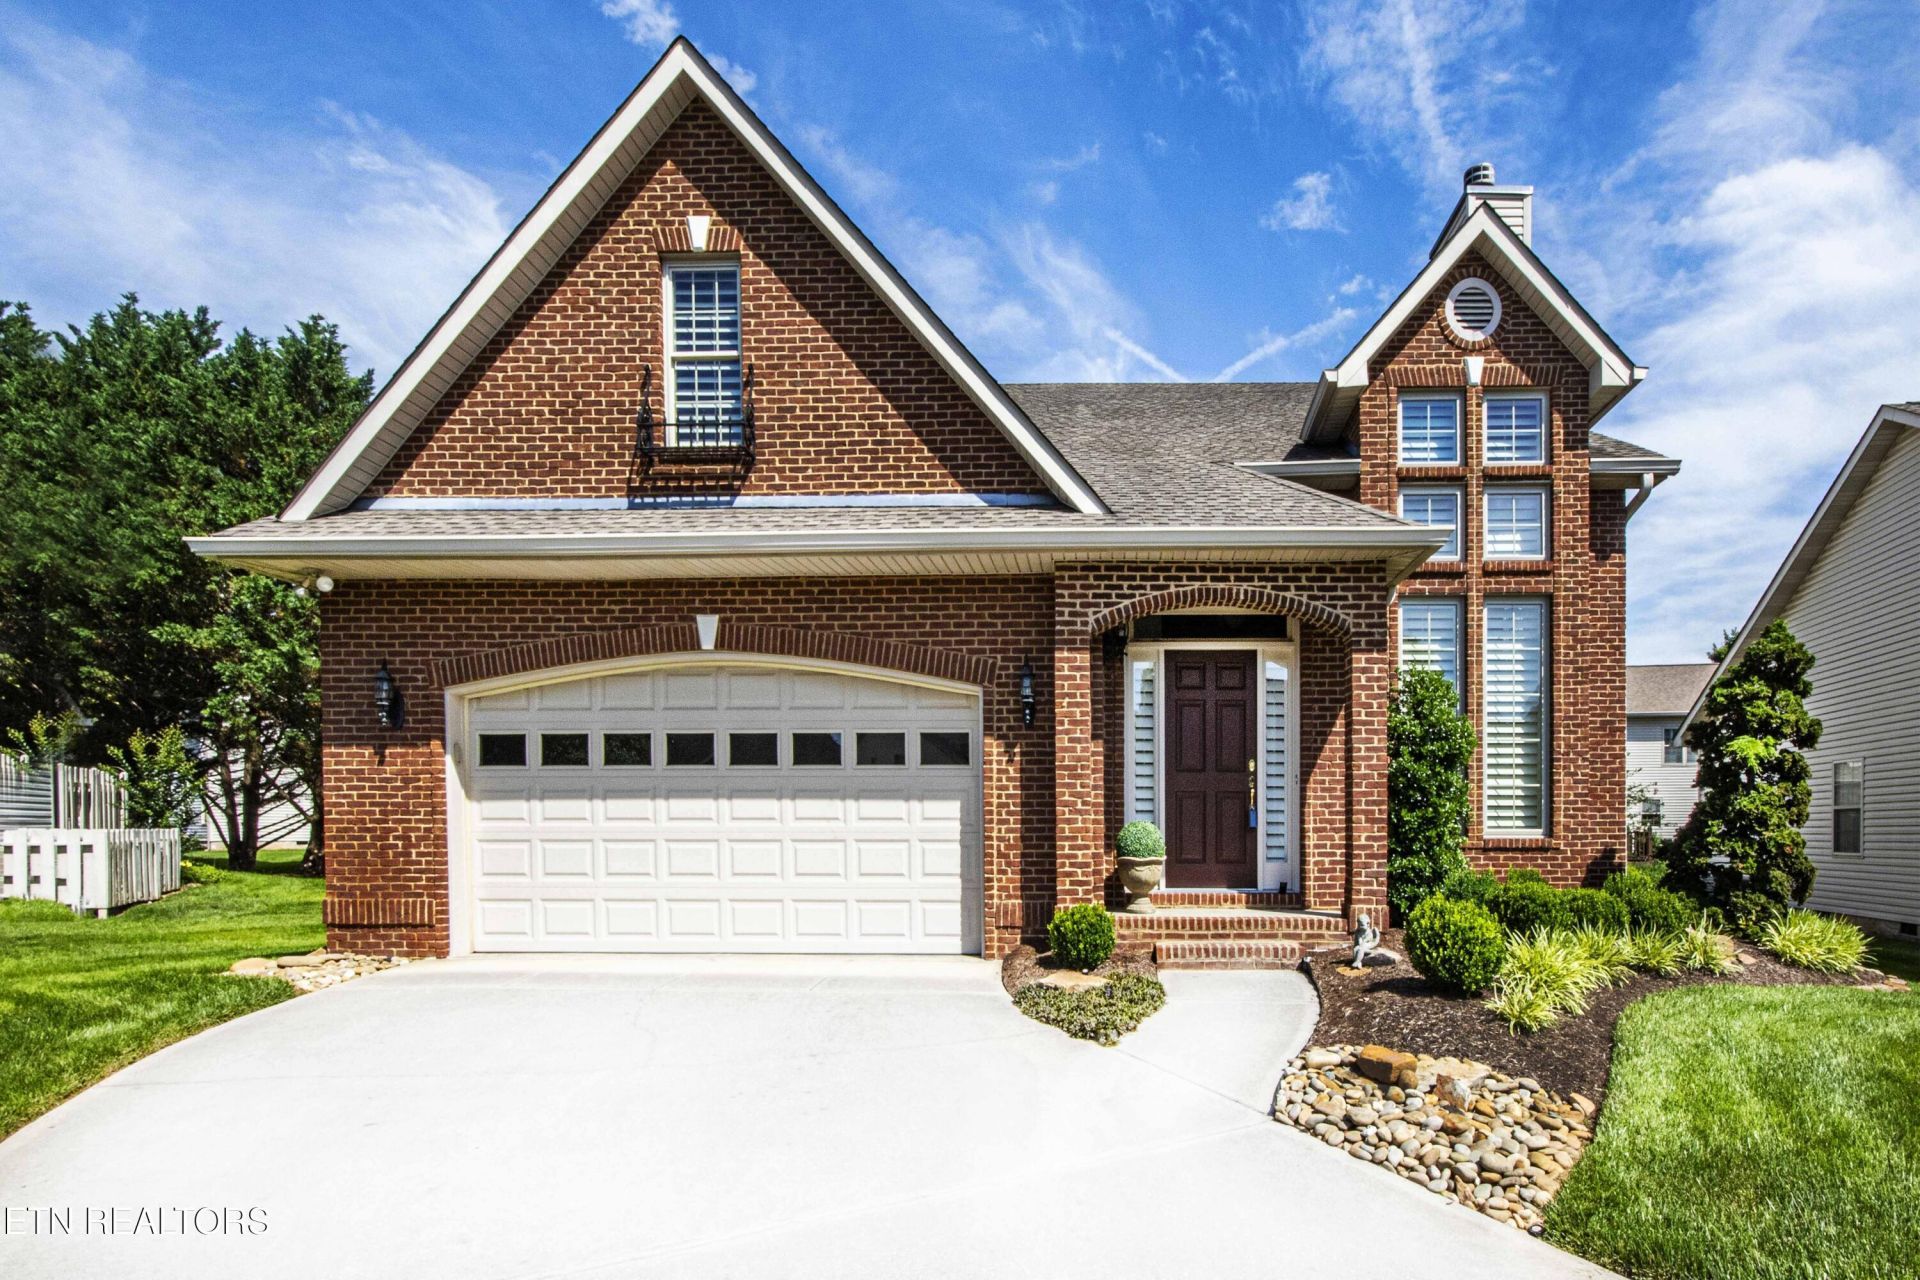
This beautifully updated home in the heart of Farragut offers an exceptional open floor plan and an unbeatable location. Rich Brazilian Cherry floors, plantation shutters throughout, and cathedral ceilings create a warm yet sophisticated atmosphere in the Great Room, complete with a cozy fireplace and seamless flow into the formal dining room accented by extensive crown molding. The bright, well-appointed kitchen features gorgeous cabinetry, granite countertops, stainless steel appliances, and a pantry for added storage. The main-level Master Suite includes new carpet, a stylishly renovated bathroom with tile and a walk-in shower, and a spacious closet. A Maytag washer and dryer remain in the convenient main-level laundry area. Upstairs, a generous bonus/loft space accompanies two large bedrooms that share a split bath with double sinks. Ample walk-in attic storage with built-in shelving adds everyday practicality. Outdoors, a private patio surrounded by mature Arborvitaes creates the perfect retreat. Additional highlights include a full-yard irrigation system, a 2-car garage with workbench and cabinetry, and a new main-level HVAC unit. Homes in this highly sought-after subdivision move quickly ~ don't miss this one. Call Today!
Property Features
Property Type: Residential - Single Family
Cooling: Central Cooling
Fireplaces: 1
Fuel Type: Electric, Gas
Garage: 2 car attached
Heating: Central, Natural Gas, Electric
Home Style: Traditional
Lot Size: 0.17 Acres
Year Built: 2000
Amenities
Walk-In Closet(s)
Cathedral Ceiling(s)
Pantry
Eat-in Kitchen
Irrigation System
Prof Landscaped
Feature Descriptions
Appliances: Dishwasher, Disposal, Dryer, Microwave, Range, Refrigerator, Self Cleaning Oven, Washer
Association/Condo Fee: 398/Quarterly
Association Amenities: Swimming Pool, Tennis Courts, Club House
Days on Site: 42
Exterior: Brick, Block
Fireplace: Gas
Flooring: Carpet, Hardwood, Tile
HOA Y/N: Yes
Lot: Cul-De-Sac, Private
Lot Dimensions: 43.77 x 101.08 x IRR
Parcel #: 142MC033
Parking: Garage Door Opener, Attached, Main Level
Security Features: Smoke Detector
Sewer: Public Sewer
SQFT Total: 2491
Swimming Pool: Yes
Water: Public
Local Schools
High School: Farragut
Middle School: Farragut
Elementary School: Farragut Primary
Listed By / Shown By
Listed By
Agency Name: Gables & Gates, REALTORS
Shown By
Agent Name: Brian K. Patty
Agent Phone: Cell: (865) 254-4668
Agency Title: Ferguson Realtors

Estimate Your Payment
Estimated Payment
$ 2,882.69 per month $2,725.48 Principal & Interest $0.00 Property Tax (data not provided by mls) $157.21 Homeowner's InsuranceChange Payment Information

Brian K. Patty
Office: (865) 690-1300
Cell: (865) 254-4668
Cell: (865) 254-4668
Office: (865) 690-1300
Email Me


Privacy Policy / DMCA Notice / ADA Accessibility


This site is hosted, designed and copyright
© 1994 - 2026 by
Delta Media Group, Inc. -- Patent Pending --
Agency License Information: TREC # 15429
11513 Kimball Lane | MLS# 1343596
This single family home located at 11513 Kimball Lane, Knoxville, TN 37934 is currently listed for sale with an asking price of $539,000. This property was built in 2000 and has 3 bedrooms and 2 full and 1 partial baths with 2491 sq. ft. Kimball Lane is located in the Glen Abbey The Village subdivision. Search Glen Abbey The Village real estate on www.briankpatty.com today.