Brian K. Patty
REALTOR®, #350671



BEDS4
BATHS2 full 1 partial
SQUARE FEET2,502
MLS#1341678
STATUSPending
PROPERTY TYPEResidential - Single Family
SUBDIVISIONCampbell Creek S/D Phase 2
Property Description
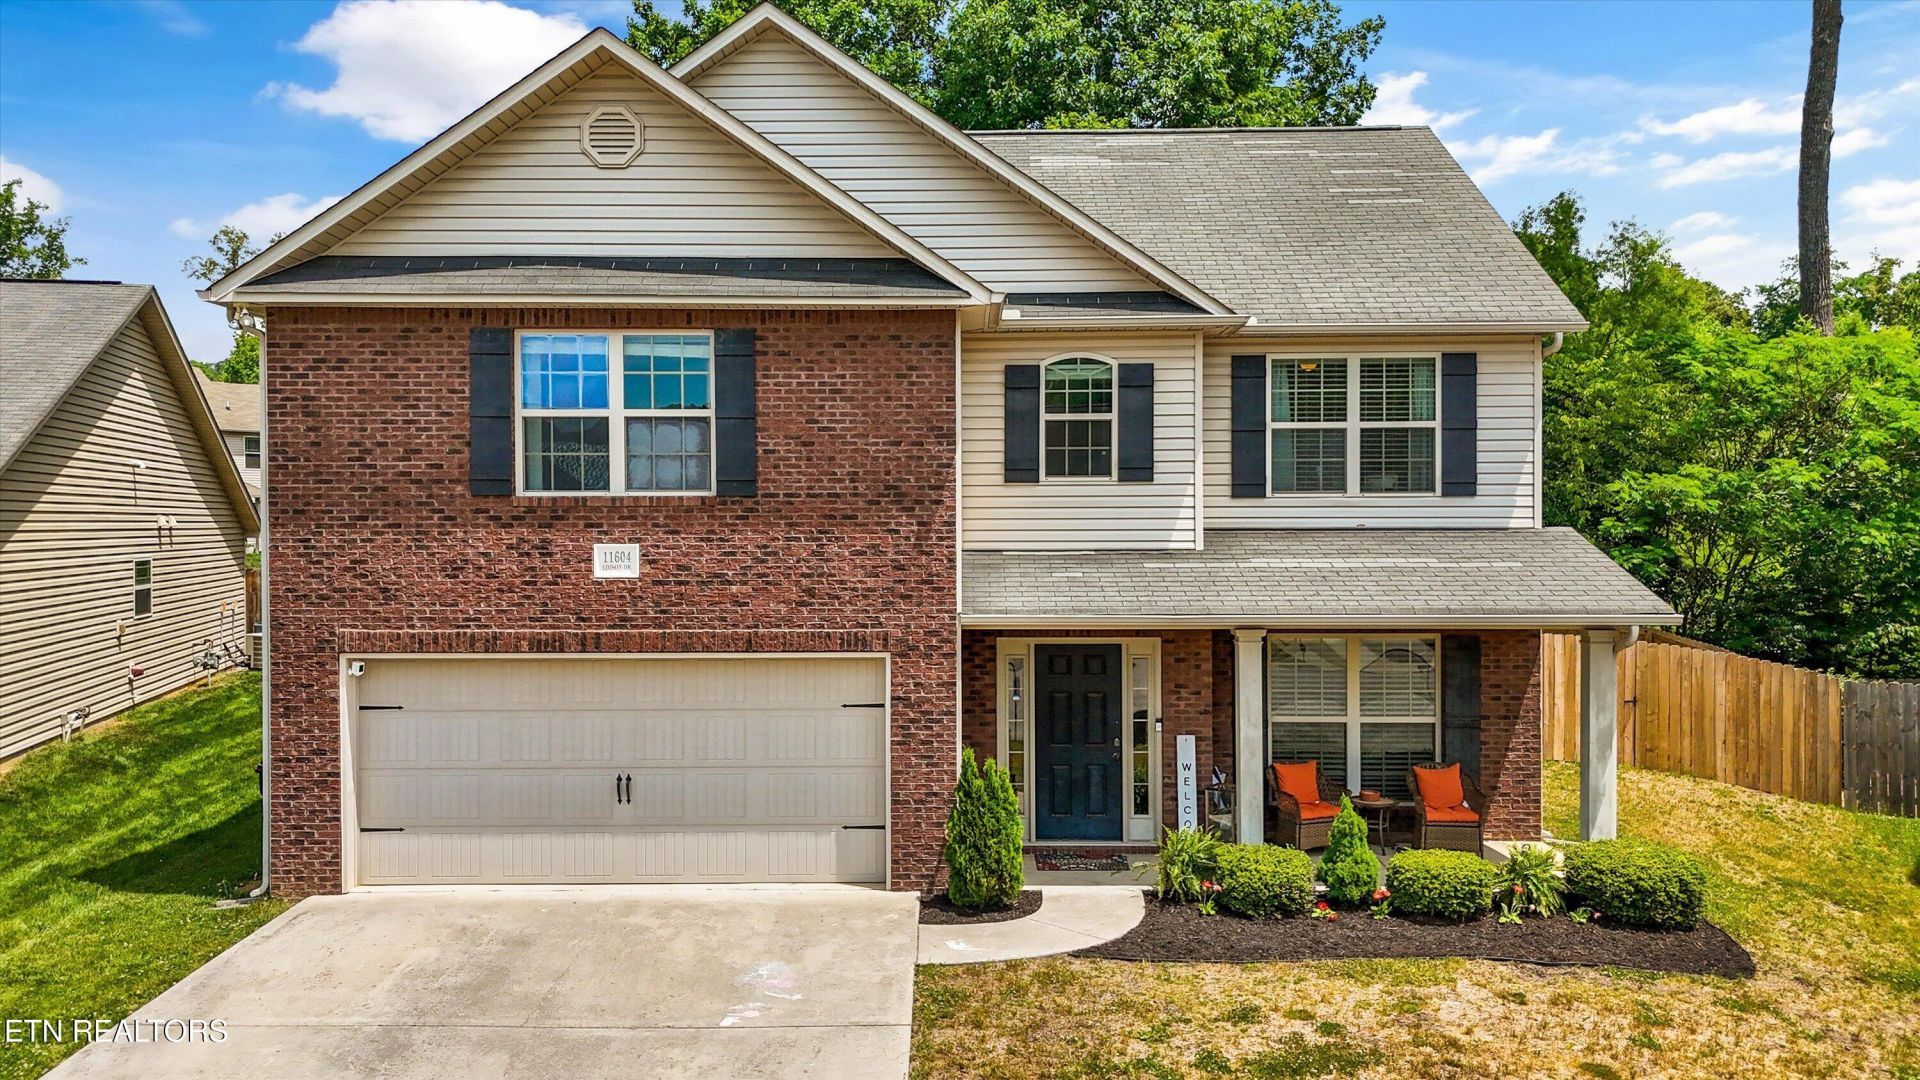
11604 Edison Drive, a beautifully maintained home tucked into a peaceful Knoxville neighborhood just minutes from Hardin Valley, Kingston Pike, and everyday conveniences. The home offers a warm, inviting layout with spacious living areas, a stylish kitchen with rich cabinetry and updated finishes, and a comfortable main-level flow ideal for both daily living and entertaining. Upstairs, the bonus/media room provides excellent flex space for movie nights, a playroom, home office, or additional lounge area. Outside, enjoy a fenced backyard with mature trees, patio space, and room to relax or entertain in a private setting. A wonderful blend of comfort, location, and lifestyle in one of West Knoxville's most convenient areas.
Property Features
Property Type: Residential - Single Family
Cooling: Central Cooling, Ceiling Fan(s)
Fireplaces: 1
Fuel Type: Electric, Gas
Garage: 2 car attached
Heating: Central, Heat Pump, Natural Gas, Electric
Home Style: Traditional
Lot Size: 0.25 Acres
Feature Descriptions
Appliances: Dishwasher, Disposal, Range
Association/Condo Fee: 150/Yearly
Days on Site: 7
Exterior: Vinyl Siding, Brick, Frame
Fireplace: Brick
Flooring: Carpet, Hardwood, Tile
HOA Y/N: Yes
Lot: Cul-De-Sac
Parcel #: 130BF011
Parking: Garage Door Opener, Attached
Sewer: Public Sewer
Special View Info: Other, Wooded
SQFT Total: 2502
View: Other, Wooded
Water: Public
Wooded: Yes
Local Schools
High School: Hardin Valley Academy
Middle School: Hardin Valley
Elementary School: Hardin Valley
Listed By / Shown By
Listed By
Agency Name: Keller Williams Signature
Shown By
Agent Name: Brian K. Patty
Agent Phone: Cell: (865) 254-4668
Agency Title: Ferguson Realtors

Estimate Your Payment
Estimated Payment
$ 2,673.57 per month $2,527.77 Principal & Interest $0.00 Property Tax (data not provided by mls) $145.80 Homeowner's InsuranceChange Payment Information

Brian K. Patty
Office: (865) 690-1300
Cell: (865) 254-4668
Cell: (865) 254-4668
Office: (865) 690-1300
Email Me


Privacy Policy / DMCA Notice / ADA Accessibility


This site is hosted, designed and copyright
© 1994 - 2026 by
Delta Media Group, Inc. -- Patent Pending --
Agency License Information: TREC # 15429
11604 Edison Drive | MLS# 1341678
This single family home located at 11604 Edison Drive, Knoxville, TN 37932 is currently listed for sale with an asking price of $499,900. This property has 4 bedrooms and 2 full and 1 partial baths with 2502 sq. ft. Edison Drive is located in the Campbell Creek S/D Phase 2 subdivision. Search Campbell Creek S/D Phase 2 real estate on www.briankpatty.com today.