Brian K. Patty
REALTOR®, #350671



BEDS2
BATHS2 full
SQUARE FEET1,040
MLS#1359737
STATUSActive
PROPERTY TYPEResidential - Single Family
Property Description
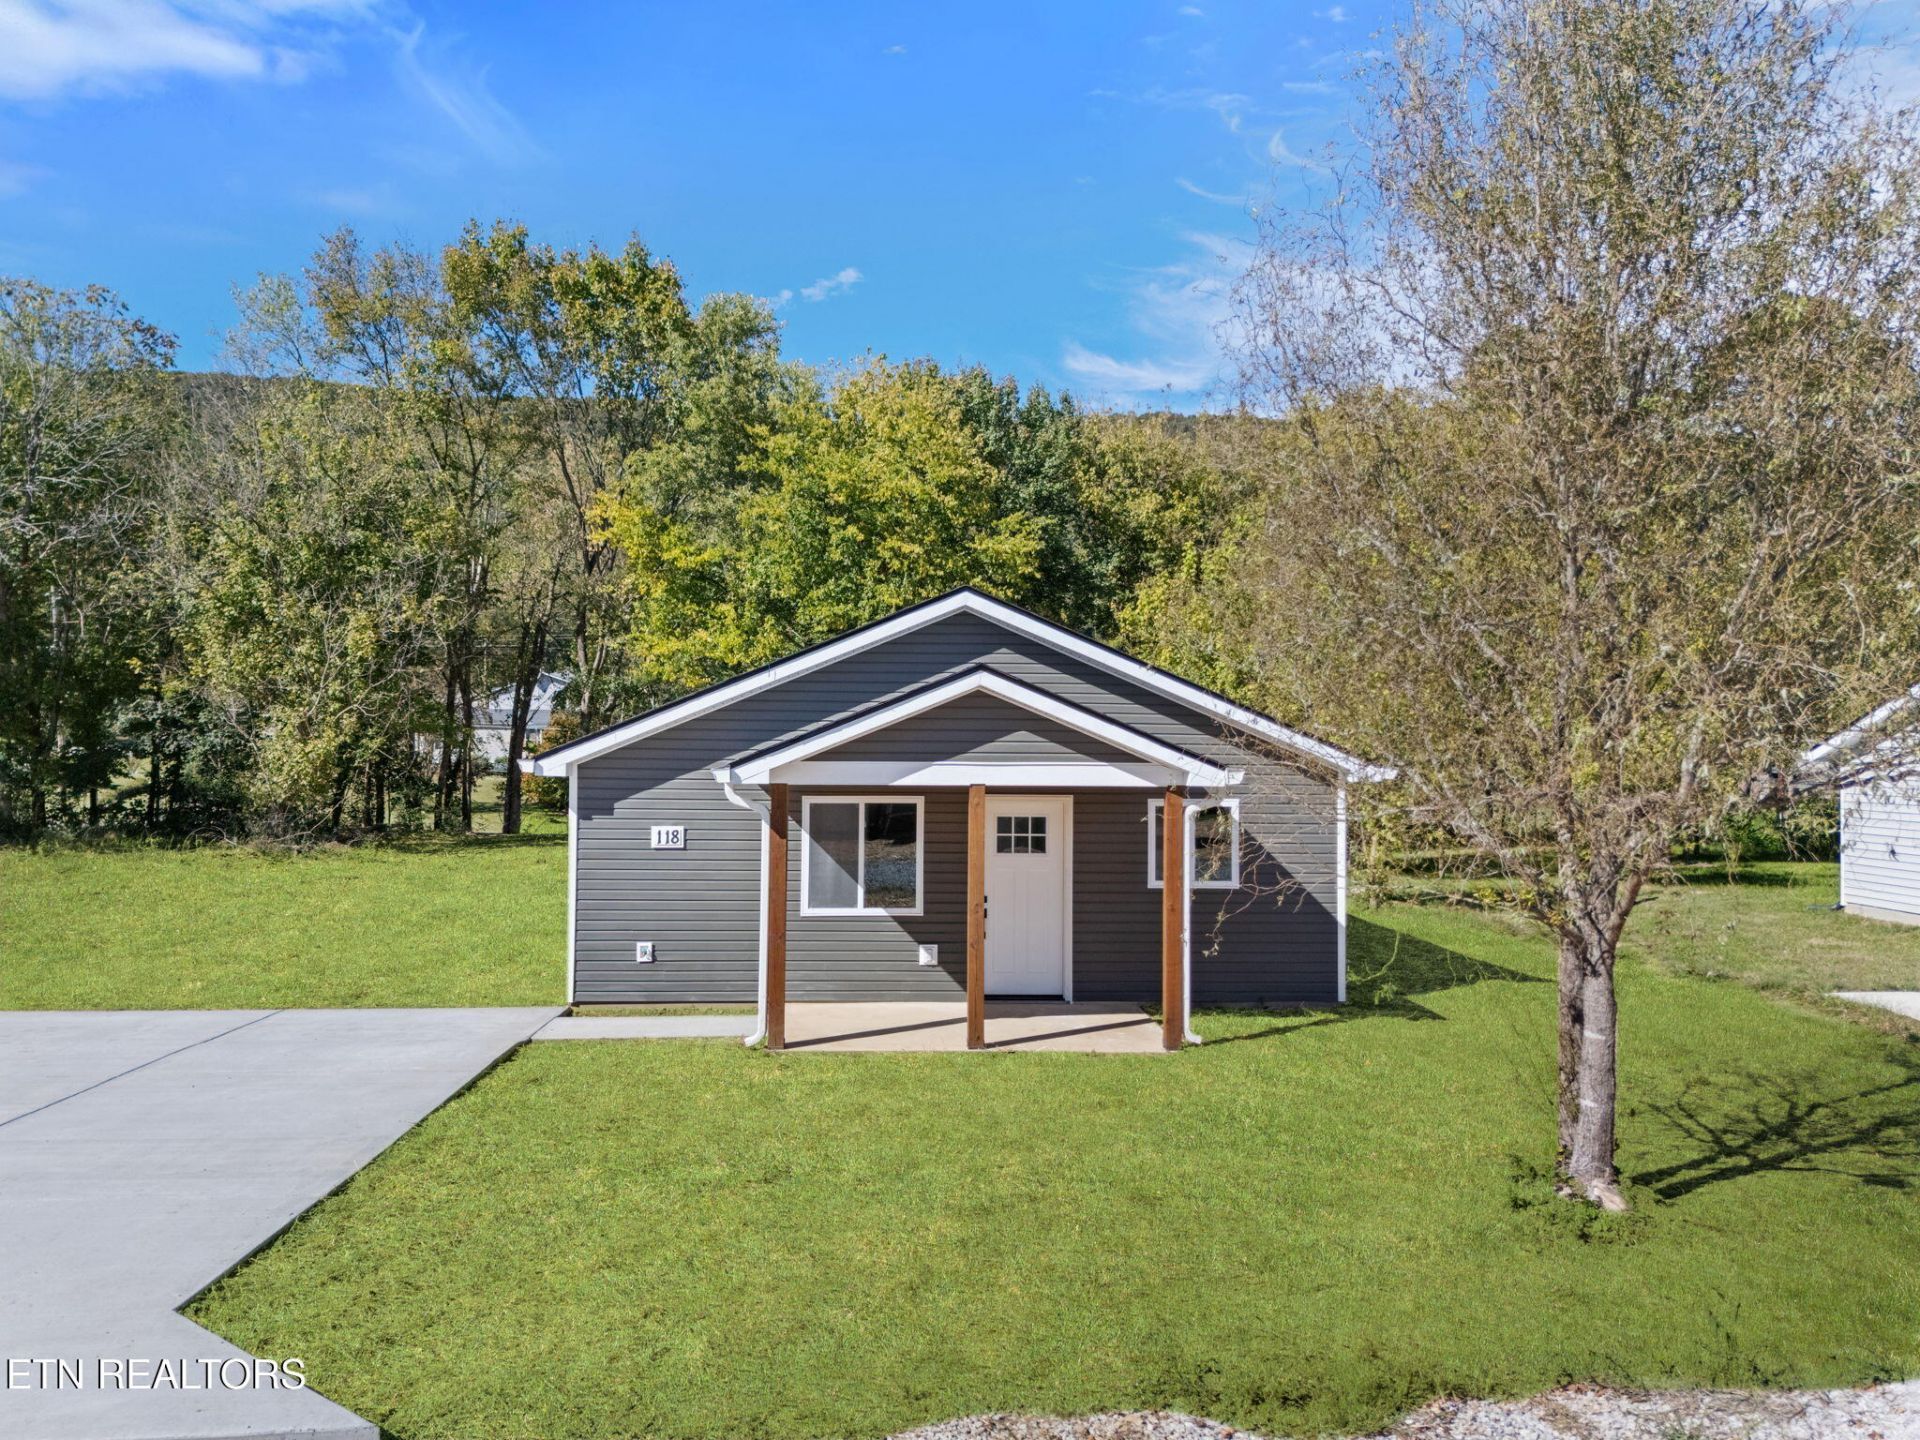
Discover the comfort and convenience of a brand-new home in a peaceful Harriman setting! This thoughtfully designed 2-bedroom, 2-bathroom home features luxury vinyl plank flooring and a spacious, open layout that brings the kitchen, dining, and living areas together. The kitchen is equipped with beautiful butcher block countertops, a pantry for extra storage, and all-new appliances.The primary bedroom offers a private retreat with a walk-in closet featuring custom built-in shelving and an ensuite bathroom with a walk-in shower. For even more convenience, the dedicated laundry room comes complete with a brand-new washer and dryer!Step out back to enjoy seasonal mountain views from the patio, creating the perfect spot to relax and take in the surroundings. Situated on a quiet street ending in a cul-de-sac, this small community is planned for just six homes, with four already in place.With fresh finishes, modern conveniences, and a welcoming setting, this home is ready for you to move right in and make it your own. Don't miss your chance to own a brand-new home in Harriman!*Note: Virtually Staged Photos*
Property Features
Property Type: Residential - Single Family
Cooling: Central Cooling, Ceiling Fan(s)
Fireplaces: 1
Fuel Type: Electric
Heating: Central, Electric
Home Style: Traditional
Lot Size: 0.28 Acres
Amenities
Walk-In Closet(s)
Pantry
Windows - Vinyl
Feature Descriptions
Appliances: Dishwasher, Dryer, Microwave, Range, Refrigerator, Washer
Days on Site: 6
Exterior: Vinyl Siding, Frame
Flooring: Vinyl
Lot: Cul-De-Sac, Level
Lot Dimensions: 75x150
Parcel #: TBD
Parking: Off-Street Parking, Main Level
Security Features: Smoke Detector
Sewer: Public Sewer
Special View Info: Seasonal Mountain
SQFT Total: 1040
View: Seasonal Mountain
Water: Public
Local Schools
High School: Harriman
Middle School: Harriman
Elementary School: Bowers
Listed By / Shown By
Listed By
Agency Name: Realty Executives Associates
Shown By
Agent Name: Brian K. Patty
Agent Phone: Cell: (865) 254-4668
Agency Title: Ferguson Realtors

Estimate Your Payment
Estimated Payment
$ 1,336.52 per month $1,263.63 Principal & Interest $0.00 Property Tax (data not provided by mls) $72.89 Homeowner's InsuranceChange Payment Information

Brian K. Patty
Office: (865) 690-1300
Cell: (865) 254-4668
Cell: (865) 254-4668
Office: (865) 690-1300
Email Me


Privacy Policy / DMCA Notice / ADA Accessibility


This site is hosted, designed and copyright
© 1994 - 2026 by
Delta Media Group, Inc. -- Patent Pending --
Agency License Information: TREC # 15429
118 Bradys Way | MLS# 1359737
This single family home located at 118 Bradys Way, Harriman, TN 37748 is currently listed for sale with an asking price of $249,900. This property has 2 bedrooms and 2 full baths with 1040 sq. ft. Search Harriman real estate on www.briankpatty.com today.