Brian K. Patty
REALTOR®, #350671



BEDS3
BATHS3 full
SQUARE FEET2,640
MLS#1342558
STATUSActive
PROPERTY TYPEResidential - Single Family
SUBDIVISIONSmith & Wells
Property Description
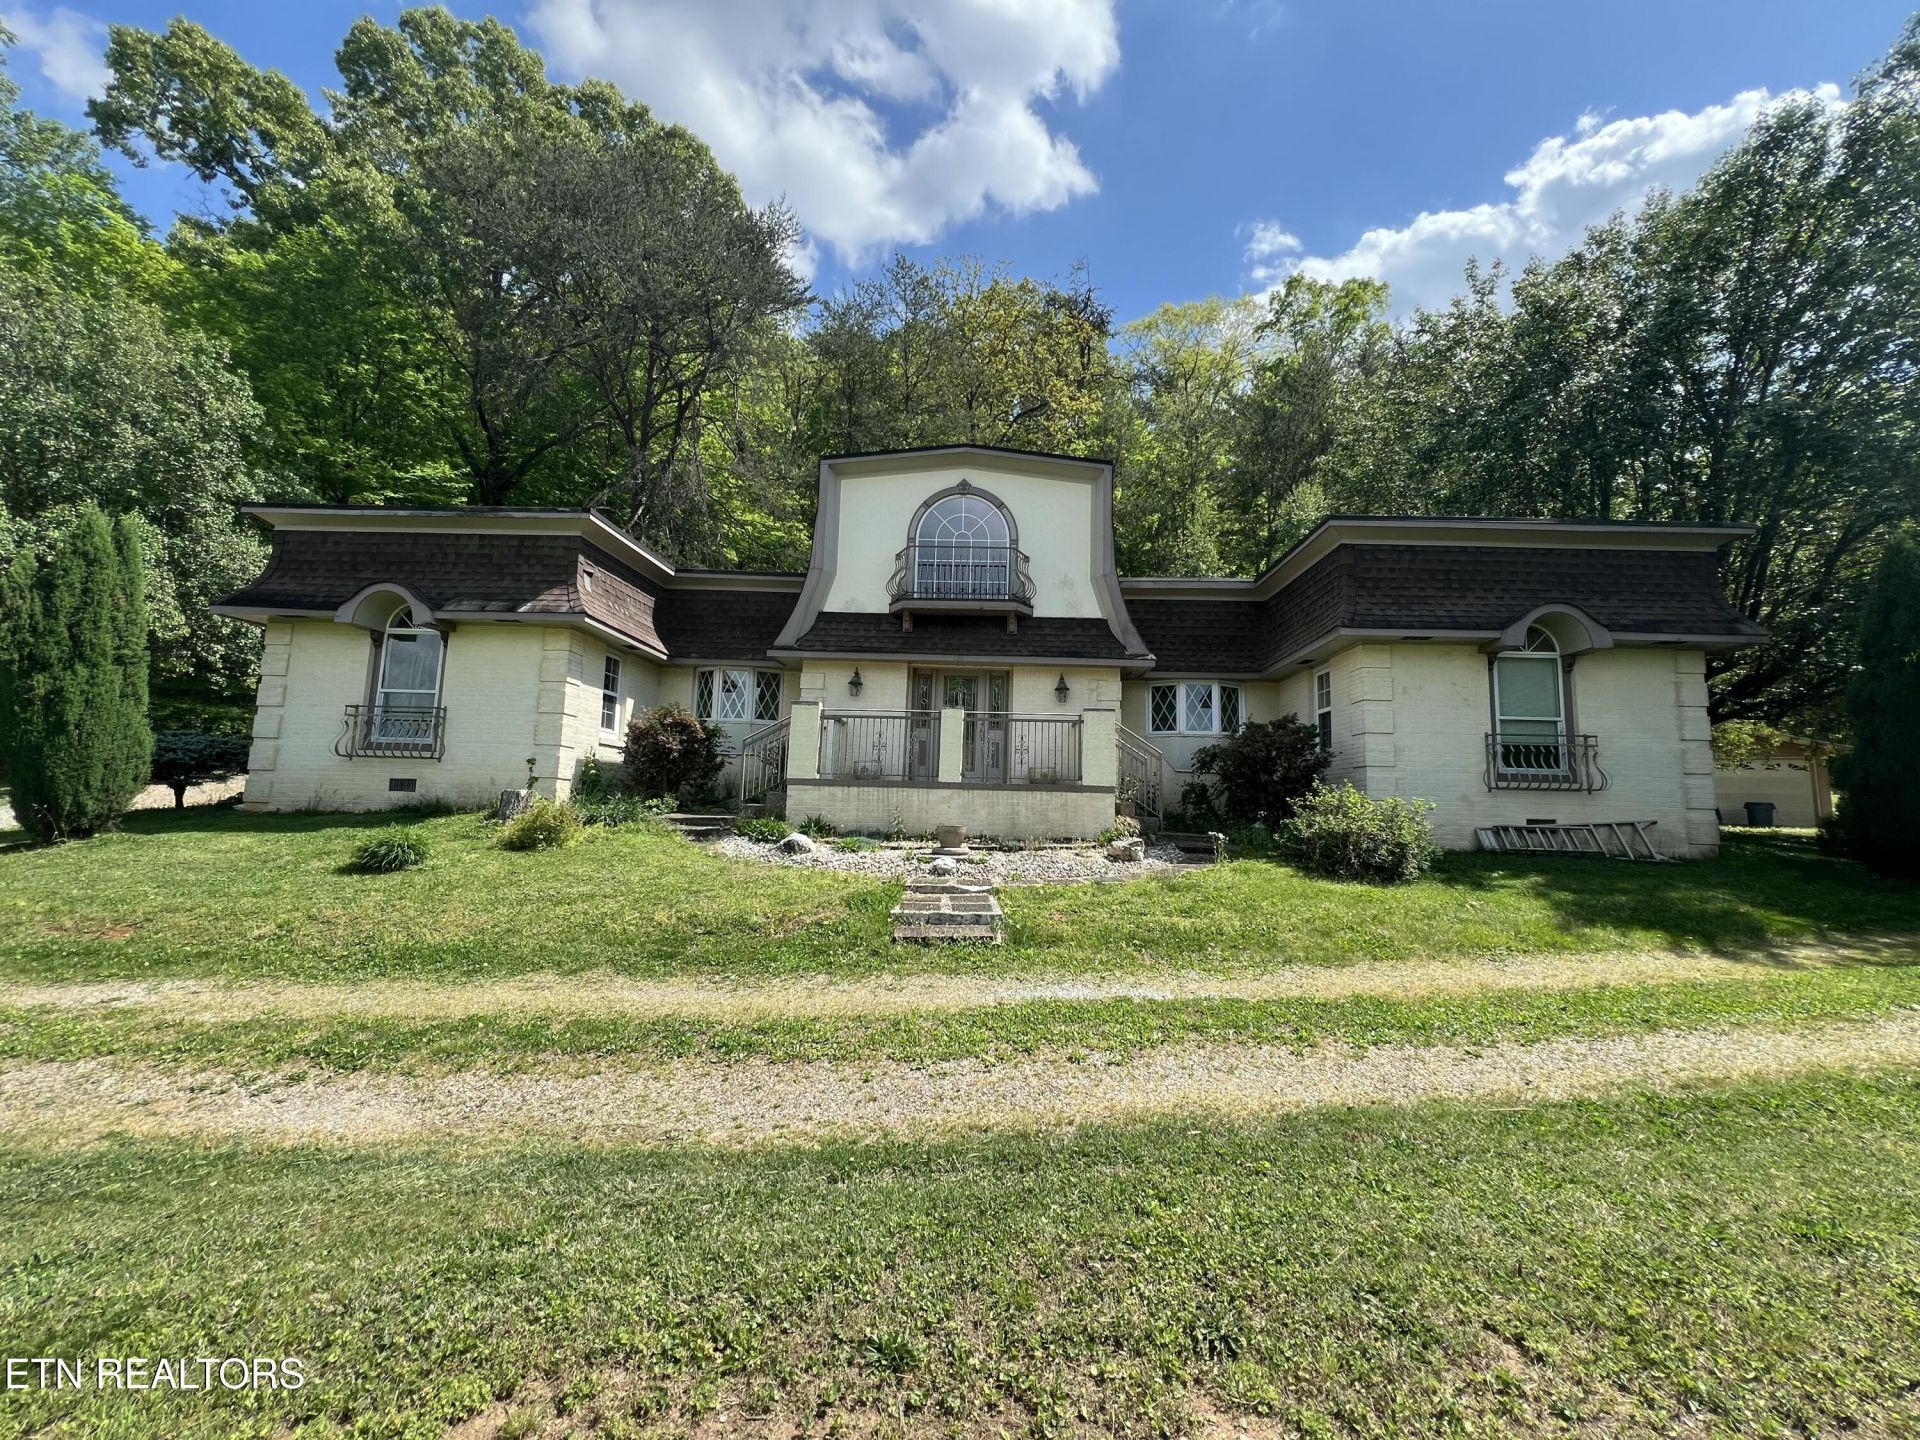
Estate Sale! Two Homes for the Price of One!Situated on over 1 acre just one mile from Oak Ridge, this unique property offers the freedom of county living with the convenience of nearby shopping, dining, and medical facilities. The main home was originally a 3-bedroom and has been converted into a spacious 2-bedroom layout, with the potential to easily convert back to 3 bedrooms if desired.Enjoy plenty of space to spread out with no HOA restrictions and fewer neighboring homes. The property also features a detached, self-contained guest home/apartment complete with its own utilities and separate septic system. This cozy 1-bedroom, 1-bath residence is perfect for rental income, multigenerational living, or guests.Mature shade trees and ample outdoor space provide room for gardening, recreation, or simply enjoying the peaceful setting. Conveniently located just minutes from your favorite restaurants, shopping, and Methodist Medical Center of Oak Ridge, this property offers the perfect blend of privacy and accessibility.
Property Features
Property Type: Residential - Single Family
Cooling: Other
Fireplaces: 1
Garage: 1
Heating: Other
Home Style: Traditional
Lot Size: 1.07 Acres
Year Built: 1960
Amenities
Eat-in Kitchen
Feature Descriptions
Appliances: Dishwasher, Microwave, Range, Refrigerator
Exterior: Brick
Flooring: Laminate, Carpet, Tile
Lot: Level, Rolling Slope
Parcel #: 098 07500 000
Parking: Off-Street Parking, Detached, Main Level
Sewer: Septic Tank
Special View Info: Mountain View, Countr
SQFT Total: 2640
View: Mountain View, Country Setting
Water: Public
Local Schools
High School: Clinton
Middle School: Norwood
Elementary School: Norwood
Listed By / Shown By
Listed By
Agency Name: Realty Executives Associates
Shown By
Agent Name: Brian K. Patty
Agent Phone: Cell: (865) 254-4668
Agency Title: Ferguson Realtors

Estimate Your Payment
Estimated Payment
$ 1,871.87 per month $1,769.79 Principal & Interest $0.00 Property Tax (data not provided by mls) $102.08 Homeowner's InsuranceChange Payment Information

Brian K. Patty
Office: (865) 690-1300
Cell: (865) 254-4668
Cell: (865) 254-4668
Office: (865) 690-1300
Email Me


Privacy Policy / DMCA Notice / ADA Accessibility


This site is hosted, designed and copyright
© 1994 - 2026 by
Delta Media Group, Inc. -- Patent Pending --
Agency License Information: TREC # 15429
130 Old Knoxville Hwy | MLS# 1342558
This single family home located at 130 Old Knoxville Hwy, Oliver Springs, TN 37840 is currently listed for sale with an asking price of $350,000. This property was built in 1960 and has 3 bedrooms and 3 full baths with 2640 sq. ft. Old Knoxville Hwy is located in the Smith & Wells subdivision. Search Smith & Wells real estate on www.briankpatty.com today.