Brian K. Patty
REALTOR®, #350671



BEDS3
BATHS2 full
SQUARE FEET1,980
MLS#1348637
STATUSActive
PROPERTY TYPEResidential - Single Family
SUBDIVISIONBlalock Hills Resub
Property Description
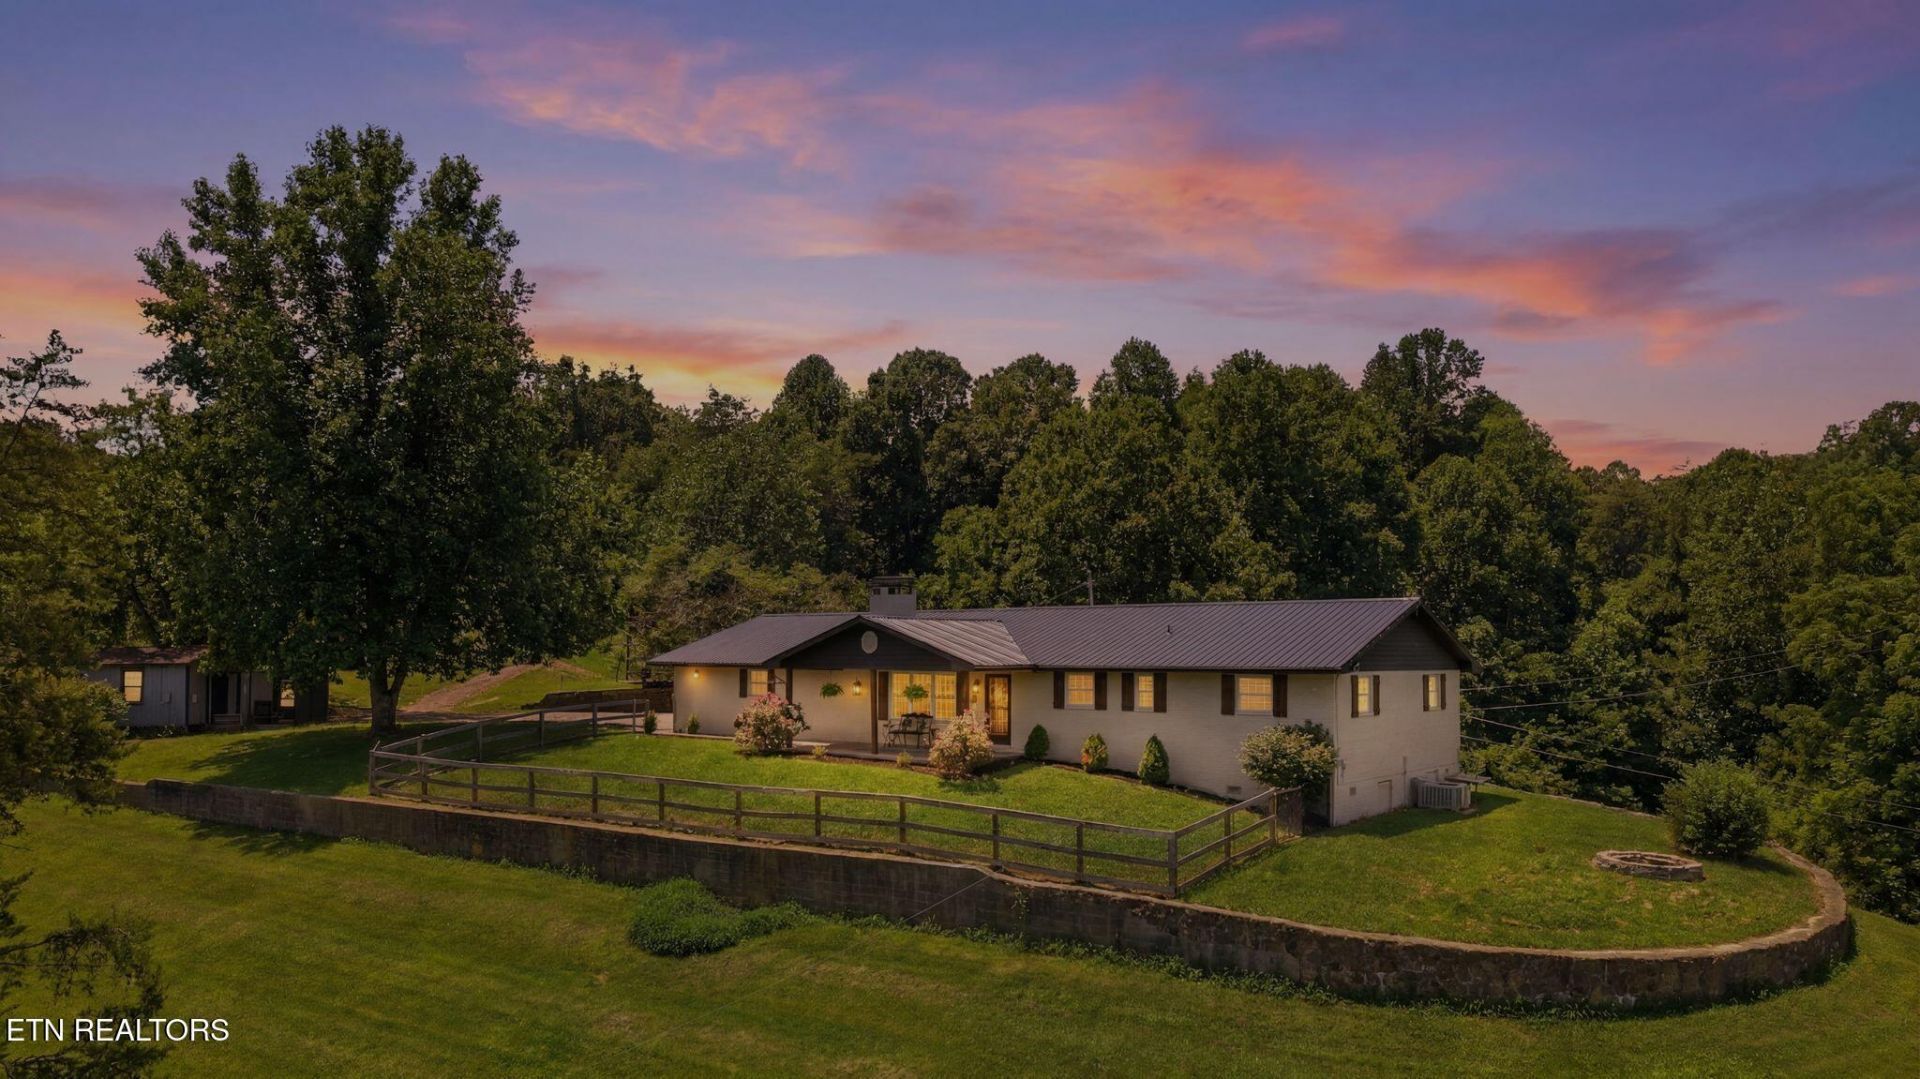
Discover the perfect blend of comfort, space, and country living with this exceptional move in ready property in Seymour, Tennessee! This beautiful one-level ranch home offers nearly 2,000 square feet of living space featuring 3 bedrooms, 2 full baths, and an attached 2-car garage. Situated on over 3.5 picturesque acres, you'll enjoy a peaceful country setting while remaining conveniently close to local amenities. The property is packed with extras, including a barn, an additional detached 2-car garage with a spacious 700 sq ft apartment above ideal for guests, extended family, or rental income, a fenced yard, and a separate detached office with an attached workshop, perfect for working from home, hobbies, or a home business. Whether you're looking for room to grow, space for your toys and animals, or a private retreat with endless possibilities, this unique property truly has it all!
Property Features
Property Type: Residential - Single Family
Cooling: Wall Cooling, Central Cooling, Ceiling Fan(s)
Fireplaces: 1
Fuel Type: Electric
Garage: 4
Heating: Central, Heat Pump, Electric
Home Style: Traditional
Lot Size: 3.56 Acres
Year Built: 1983
Amenities
Walk-In Closet(s)
Kitchen Island
Pantry
Eat-in Kitchen
Feature Descriptions
Appliances: Dishwasher, Range, Refrigerator
Exterior: Brick
Fireplace: Insert, Wood Burning
Flooring: Carpet, Hardwood, Tile
Lot: Irregular Lot, Level, Rolling Slope
Lot Dimensions: 3.56 Acres
Parcel #: 069 15300 000
Parking: Garage Door Opener, Basement, Main Level
Sewer: Septic Tank
Special View Info: Mountain View, Countr
SQFT Total: 1980
View: Mountain View, Country Setting, Seasonal Mountain
Water: Shared Well
Local Schools
High School: Seymour
Middle School: Seymour
Elementary School: Seymour Primary
Listed By / Shown By
Listed By
Agency Name: Wallace Nelson Real Estate
Shown By
Agent Name: Brian K. Patty
Agent Phone: Cell: (865) 254-4668
Agency Title: Ferguson Realtors

Estimate Your Payment
Estimated Payment
$ 3,743.21 per month $3,539.08 Principal & Interest $0.00 Property Tax (data not provided by mls) $204.14 Homeowner's InsuranceChange Payment Information

Brian K. Patty
Office: (865) 690-1300
Cell: (865) 254-4668
Cell: (865) 254-4668
Office: (865) 690-1300
Email Me


Privacy Policy / DMCA Notice / ADA Accessibility


This site is hosted, designed and copyright
© 1994 - 2026 by
Delta Media Group, Inc. -- Patent Pending --
Agency License Information: TREC # 15429
1317 Dupont Rd | MLS# 1348637
This single family home located at 1317 Dupont Rd, Seymour, TN 37865 is currently listed for sale with an asking price of $699,900. This property was built in 1983 and has 3 bedrooms and 2 full baths with 1980 sq. ft. Dupont Rd is located in the Blalock Hills Resub subdivision. Search Blalock Hills Resub real estate on www.briankpatty.com today.