Brian K. Patty
REALTOR®, #350671



BEDS3
BATHS2 full
SQUARE FEET1,850
MLS#1341563
STATUSActive
PROPERTY TYPEResidential - Single Family
SUBDIVISIONLaddie Village
Property Description
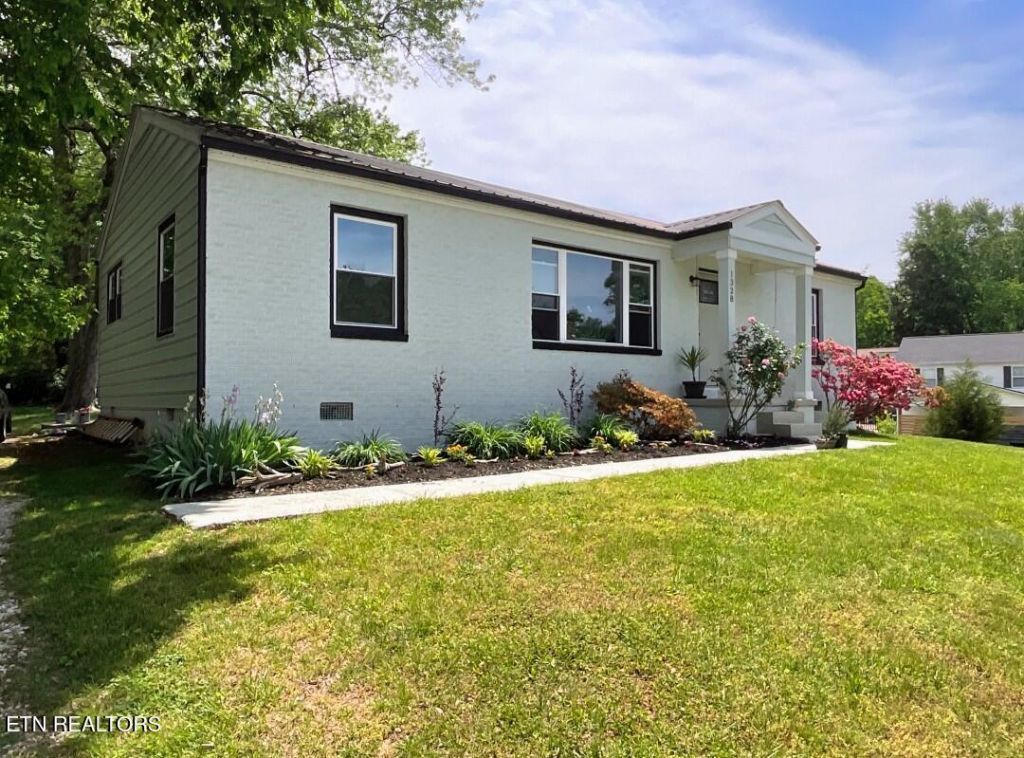
Modern City Living Near the Lake!3 BR | 2 BA | Fully UpdatedCentrally located in the heart of Kingston, this move-in-ready 3-bedroom, 2-bathroom home perfectly blends city convenience with easy lake access. Enjoy being minutes from shopping, grocery stores, the interstate, and public boat launches.Key Features:Fully Remodeled: Completely updated kitchen and bathrooms featuring modern fixtures and a spacious walk-in pantry.Recent Upgrades: Durable tile and luxury vinyl plank flooring throughout (no carpet!), plus energy-efficient new vinyl windows.Move-In Ready: Features a durable tin roof. Appliances that are less than 2 years old.The perfect, low-maintenance home for anyone wanting to enjoy the best of Kingston and life on the water!
Property Features
Property Type: Residential - Single Family
Basement: Yes
Cooling: Central Cooling, Ceiling Fan(s)
Fireplaces: 1
Fuel Type: Electric
Heating: Central, Heat Pump, Electric
Home Style: Traditional
Lot Size: 0.59 Acres
Year Built: 1955
Amenities
Pantry
Windows - Vinyl
Feature Descriptions
Appliances: Dishwasher, Microwave, Range, Refrigerator
Days on Site: 8
Exterior: Vinyl Siding, Brick, Frame
Flooring: Vinyl, Tile
Lot: Irregular Lot
Parcel #: 047N J 00500 000
Sewer: Public Sewer
Special View Info: Other
SQFT Total: 1850
Utilities: Cable Available (TV Only)
View: Other
Water: Public
Listed By / Shown By
Listed By
Agency Name: Coldwell Banker Jim Henry
Shown By
Agent Name: Brian K. Patty
Agent Phone: Cell: (865) 254-4668
Agency Title: Ferguson Realtors

Estimate Your Payment
Estimated Payment
$ 1,705.01 per month $1,612.03 Principal & Interest $0.00 Property Tax (data not provided by mls) $92.98 Homeowner's InsuranceChange Payment Information

Brian K. Patty
Office: (865) 690-1300
Cell: (865) 254-4668
Cell: (865) 254-4668
Office: (865) 690-1300
Email Me


Privacy Policy / DMCA Notice / ADA Accessibility


This site is hosted, designed and copyright
© 1994 - 2026 by
Delta Media Group, Inc. -- Patent Pending --
Agency License Information: TREC # 15429
1328 Byrd Circle | MLS# 1341563
This single family home located at 1328 Byrd Circle, Kingston, TN 37763 is currently listed for sale with an asking price of $318,800. This property was built in 1955 and has 3 bedrooms and 2 full baths with 1850 sq. ft. Byrd Circle is located in the Laddie Village subdivision. Search Laddie Village real estate on www.briankpatty.com today.