Brian K. Patty
REALTOR®, #350671



BEDS2
BATHS2 full 1 partial
SQUARE FEET1,296
MLS#1359755
STATUSActive
PROPERTY TYPEResidential - Single Family
SUBDIVISIONRavenwood II
Property Description
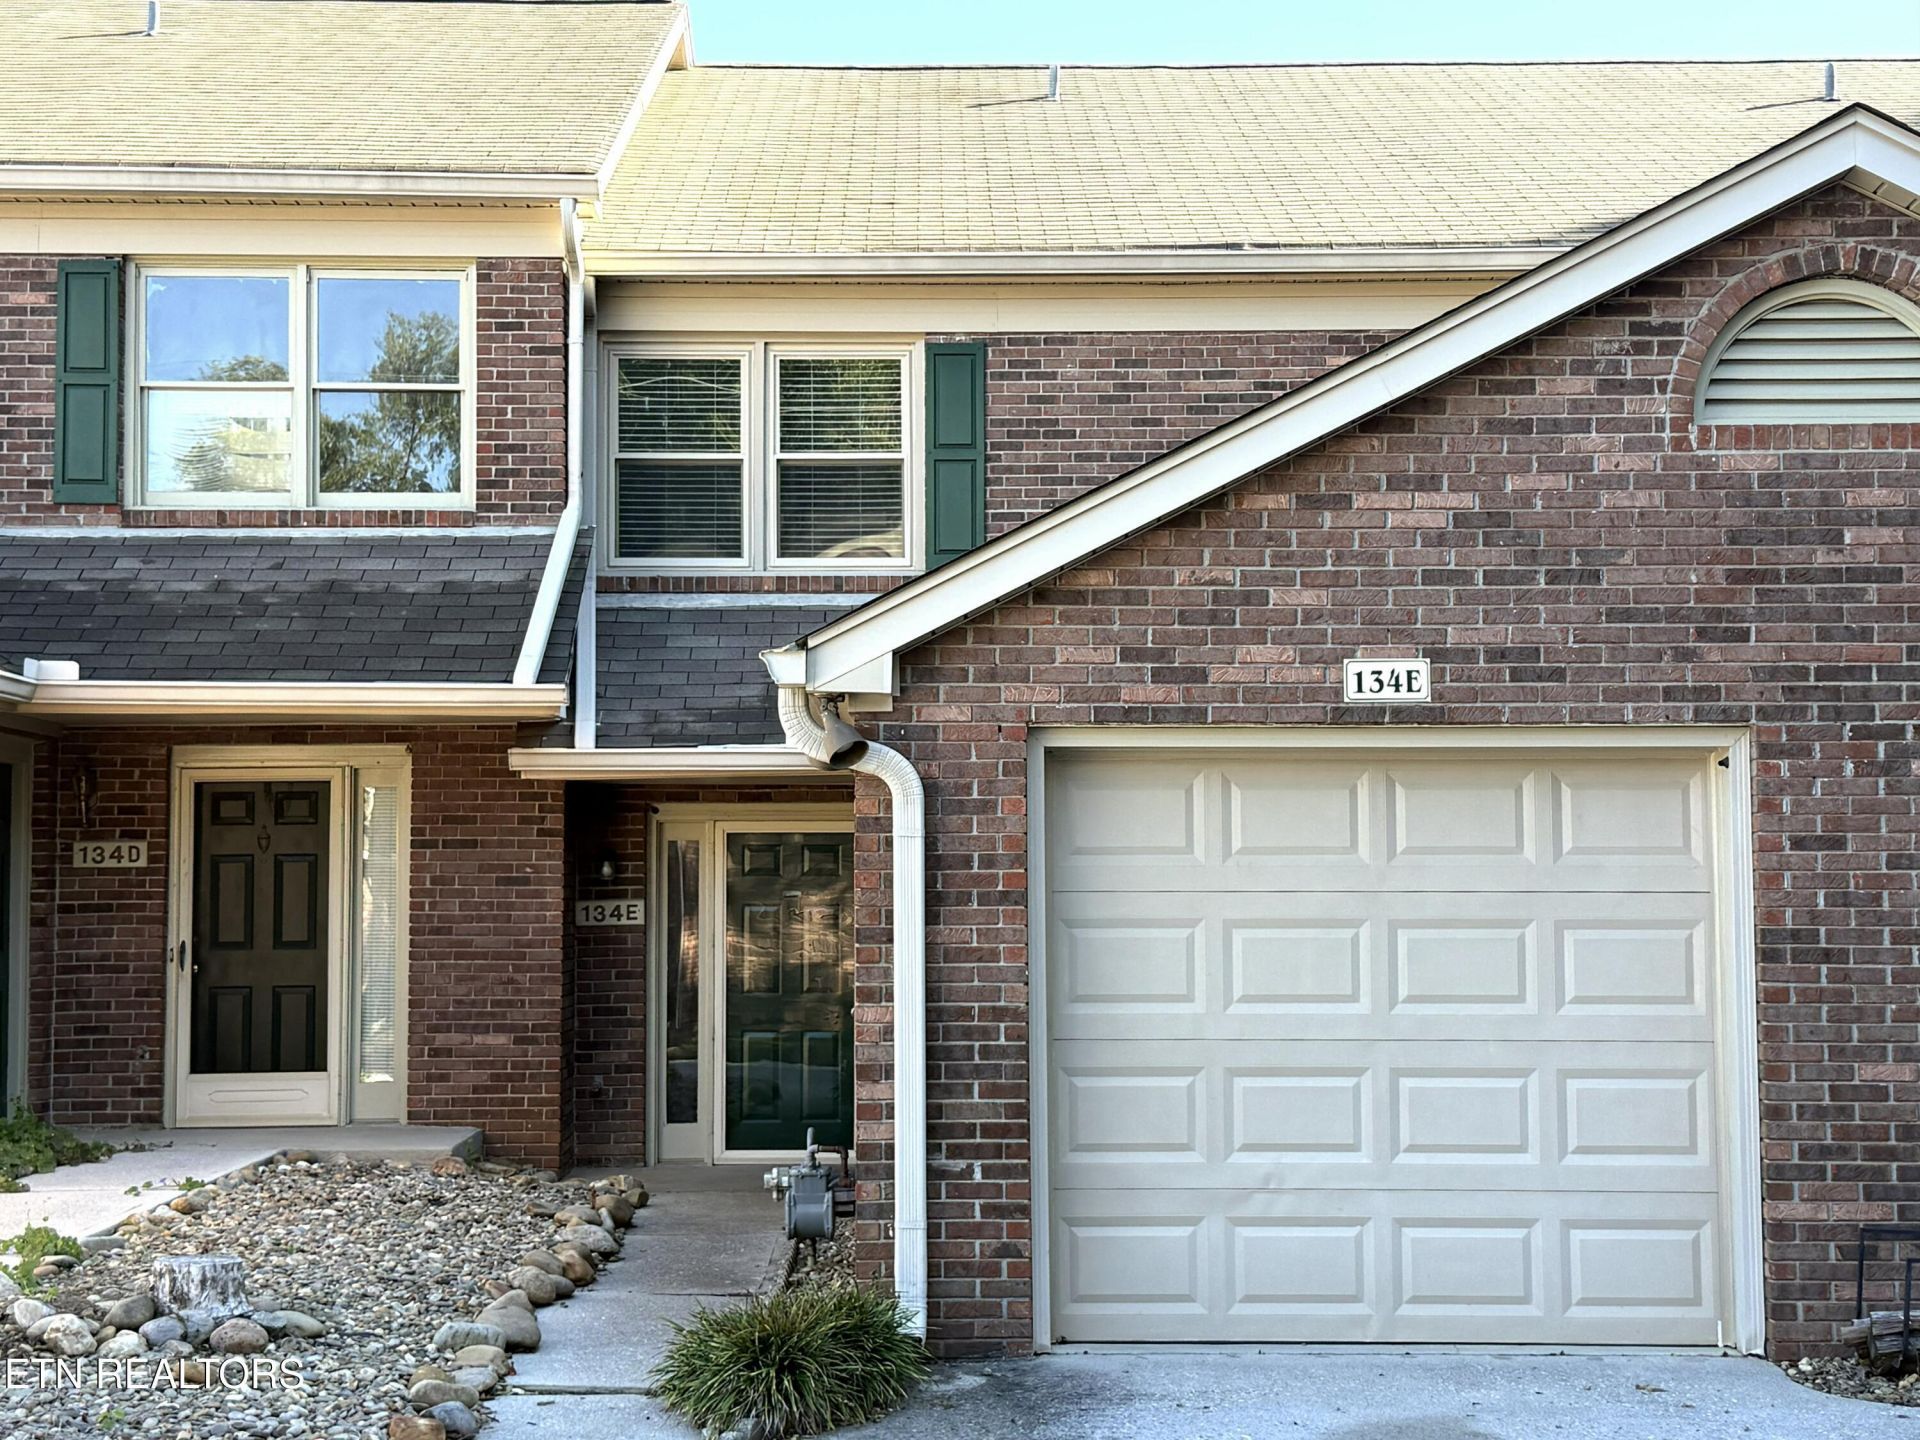
Convenient West Knoxville Living in Ravenwood II. Welcome home to this spacious 1,296 sq. ft. all-brick townhome featuring 2 bedrooms, 2.5 baths, and an unbeatable location just minutes from Pellissippi Parkway, Costco, Turkey Creek, medical facilities, and zoned for highly sought-after Farragut schools. Recent updates include brand-new carpet on the staircase and throughout the entire second level, along with vinyl replacement windows. HVAC replaced in 2015 and a roof installed in 2011. Laminate and tile flooring throughout the main level provide both style and easy maintenance. The spacious 13' x 9' tiled kitchen offers a pantry, decorative glass tile backsplash, and open arched pass-throughs overlooking the dining and living areas. The kitchen comes fully equipped with stainless steel appliances, including a refrigerator, built-in microwave, smooth-top range, oven, and dishwasher. Entertain in the elegant 12' x 10' dining room, highlighted by laminate flooring, mirrored wall accent, and architectural arches that create an open, inviting feel. The impressive 19' x 14' sunken living room features laminate flooring and a beautiful corner brick gas-log fireplace, creating the perfect gathering space. Step outside to your own private retreat. The 20' x 12' fenced patio offers exceptional privacy and includes a natural gas hookup for effortless grilling and outdoor entertaining. A convenient main-level half bath with tile flooring and pedestal sink completes the first floor. Upstairs, you'll find a generously sized 17' x 12' primary suite with a wall-length double-door closet and an adjoining 10' x 5' tiled bath featuring a solid-surface vanity and a newer Re-Bath walk-in glass-door shower. The spacious 17' x 11' secondary bedroom also includes a wall-length double-door closet and its own private 8' x 5' tiled bath with solid-surface vanity and tub/shower combination. Additional features include a 21' x 10' one-car garage with extra storage space and additional guest parking nearby. Even better, the affordable $150/month HOA fee covers: Lawn care, Trash service, Fall gutter cleaning, Roof maintenance & Neighborhood swimming pool. Offering low-maintenance living, outstanding amenities, and a prime West Knoxville location, this home is an exceptional value in today's market. Buyer please verify all HOA amenities with HOA Management company
Property Features
Property Type: Residential - Single Family
Cooling: Central Cooling
Fireplaces: 1
Fuel Type: Gas
Garage: 1 car attached
Heating: Central, Natural Gas
Home Style: Traditional
Lot Size: 0.03 Acres
Year Built: 1987
Amenities
Pantry
Windows - Vinyl
Prof Landscaped
Feature Descriptions
Appliances: Dishwasher, Disposal, Microwave, Refrigerator, Self Cleaning Oven
Association/Condo Fee: 150/Monthly
Association Amenities: Swimming Pool, Other
Days on Site: 4
Exterior: Brick
Fireplace: Gas Log
Flooring: Laminate, Carpet, Tile
HOA Y/N: Yes
Lot: Level
Lot Dimensions: 20x84x21x84
Parcel #: 131NK005
Parking: Garage Door Opener, Attached, Main Level
Sewer: Public Sewer
SQFT Total: 1296
Swimming Pool: Yes
Water: Public
Local Schools
High School: Farragut
Middle School: Farragut
Elementary School: Farragut Primary
Listed By / Shown By
Listed By
Agency Name: ReMax Preferred Properties, In
Shown By
Agent Name: Brian K. Patty
Agent Phone: Cell: (865) 254-4668
Agency Title: Ferguson Realtors

Estimate Your Payment
Estimated Payment
$ 1,631.20 per month $1,542.25 Principal & Interest $0.00 Property Tax (data not provided by mls) $88.96 Homeowner's InsuranceChange Payment Information

Brian K. Patty
Office: (865) 690-1300
Cell: (865) 254-4668
Cell: (865) 254-4668
Office: (865) 690-1300
Email Me


Privacy Policy / DMCA Notice / ADA Accessibility


This site is hosted, designed and copyright
© 1994 - 2026 by
Delta Media Group, Inc. -- Patent Pending --
Agency License Information: TREC # 15429
134 Durwood Rd | MLS# 1359755
This single family home located at 134 Durwood Rd, Knoxville, TN 37922 is currently listed for sale with an asking price of $305,000. This property was built in 1987 and has 2 bedrooms and 2 full and 1 partial baths with 1296 sq. ft. Durwood Rd is located in the Ravenwood II subdivision. Search Ravenwood II real estate on www.briankpatty.com today.