Brian K. Patty
REALTOR®, #350671



BEDS3
BATHS2 full
SQUARE FEET2,026
MLS#1360383
STATUSActive
PROPERTY TYPEResidential - Single Family
Property Description
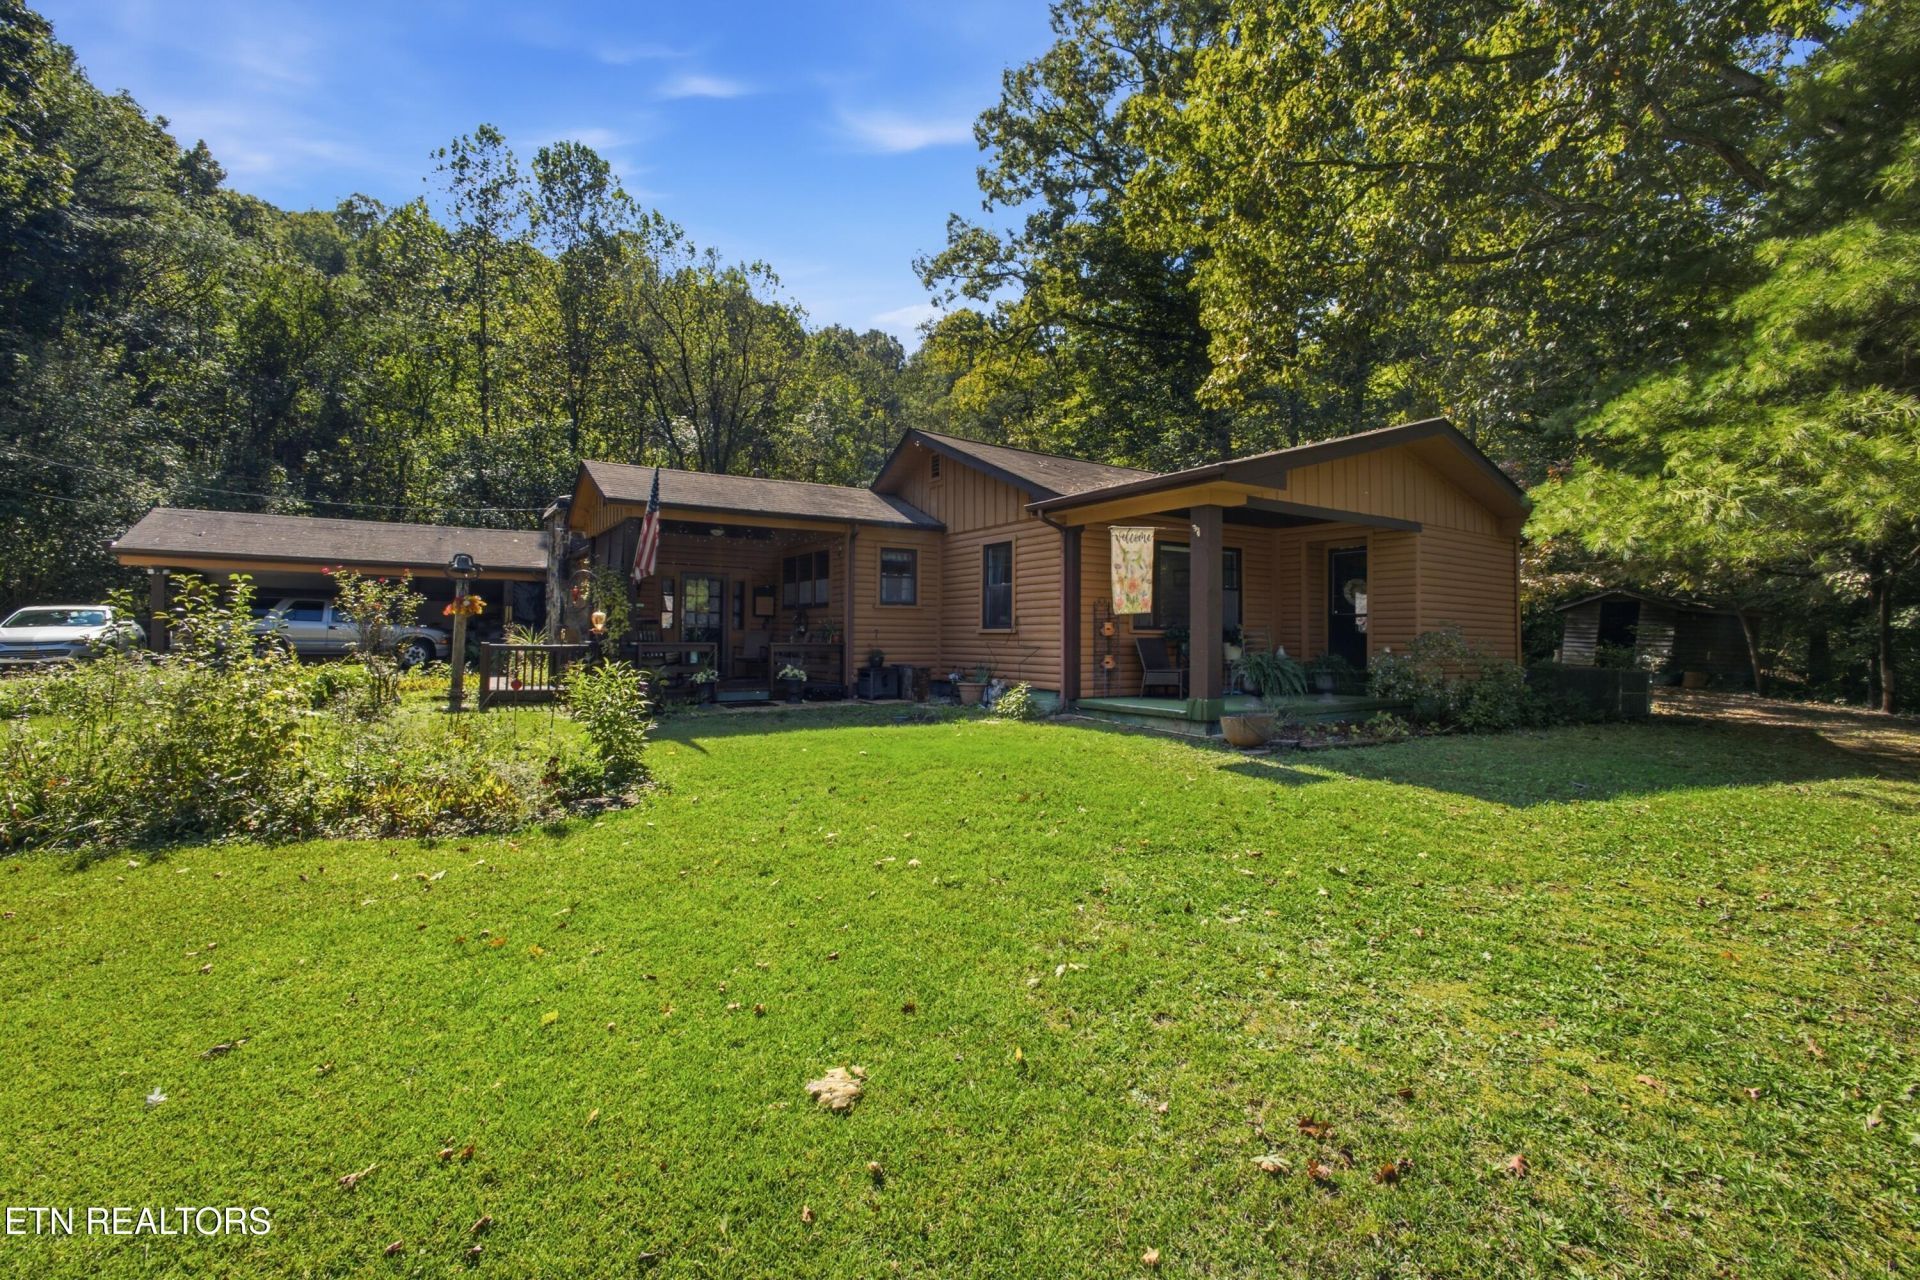
Comfort, Acreage, Convenience, and Size. This home checks all the boxes. 4.1 acres. Lovely yard, very well maintained. Just off Hwy 70 in Midtown on Keylon Dr., In the heart of the growth of Midtown Harriman area at Hwy 70. 3 Br 2 baths, one bath renovated in 2024. Water Heater replaced 2024, new vinyl flooring in kitchen and baths in 2026, HVAC inspected yearly, Plumbing inspected , Connected to Roane Central water and sewer. New shades and window treatment. Super nice den, private master suite. 2 Covered porches 2 car carport with ample parking and room to build another home.Buyer to verify property lines. Aerial photos and tax maps are not guaranteed.
Property Features
Property Type: Residential - Single Family
Cooling: Central Cooling
Fireplaces: 1
Fuel Type: Electric, Gas
Heating: Central, Natural Gas, Electric
Home Style: Other, Traditional
Lot Size: 4.10 Acres
Year Built: 1952
Amenities
Eat-in Kitchen
Feature Descriptions
Appliances: Range, Refrigerator, Other
Association Amenities: Other
Exterior: Other, Log, Frame
Fireplace: Electric, Gas, Other
Flooring: Other, Carpet, Hardwood, Vinyl
HOA Y/N: Yes
Lot: Other, Level, Rolling Slope
Parcel #: 046K C 019.00
Parking: Off-Street Parking, Attached, Carport, RV Parking, Main Level, Other
Sewer: Public Sewer, Other
Special View Info: Other, Country Settin
SQFT Total: 2026
View: Other, Country Setting, Seasonal Mountain
Water: Public
Listed By / Shown By
Listed By
Agency Name: Coldwell Banker Jim Henry
Shown By
Agent Name: Brian K. Patty
Agent Phone: Cell: (865) 254-4668
Agency Title: Ferguson Realtors

Estimate Your Payment
Estimated Payment
$ 2,085.27 per month $1,971.55 Principal & Interest $0.00 Property Tax (data not provided by mls) $113.72 Homeowner's InsuranceChange Payment Information

Brian K. Patty
Office: (865) 690-1300
Cell: (865) 254-4668
Cell: (865) 254-4668
Office: (865) 690-1300
Email Me


Privacy Policy / DMCA Notice / ADA Accessibility


This site is hosted, designed and copyright
© 1994 - 2026 by
Delta Media Group, Inc. -- Patent Pending --
Agency License Information: TREC # 15429
136 Keylon Drive | MLS# 1360383
This single family home located at 136 Keylon Drive, Harriman, TN 37748 is currently listed for sale with an asking price of $389,900. This property was built in 1952 and has 3 bedrooms and 2 full baths with 2026 sq. ft. Search Harriman real estate on www.briankpatty.com today.