Brian K. Patty
REALTOR®, #350671



BEDS3
BATHS2 full
SQUARE FEET2,150
MLS#1359238
STATUSActive
PROPERTY TYPEResidential - Single Family
SUBDIVISIONHardin Est
Property Description
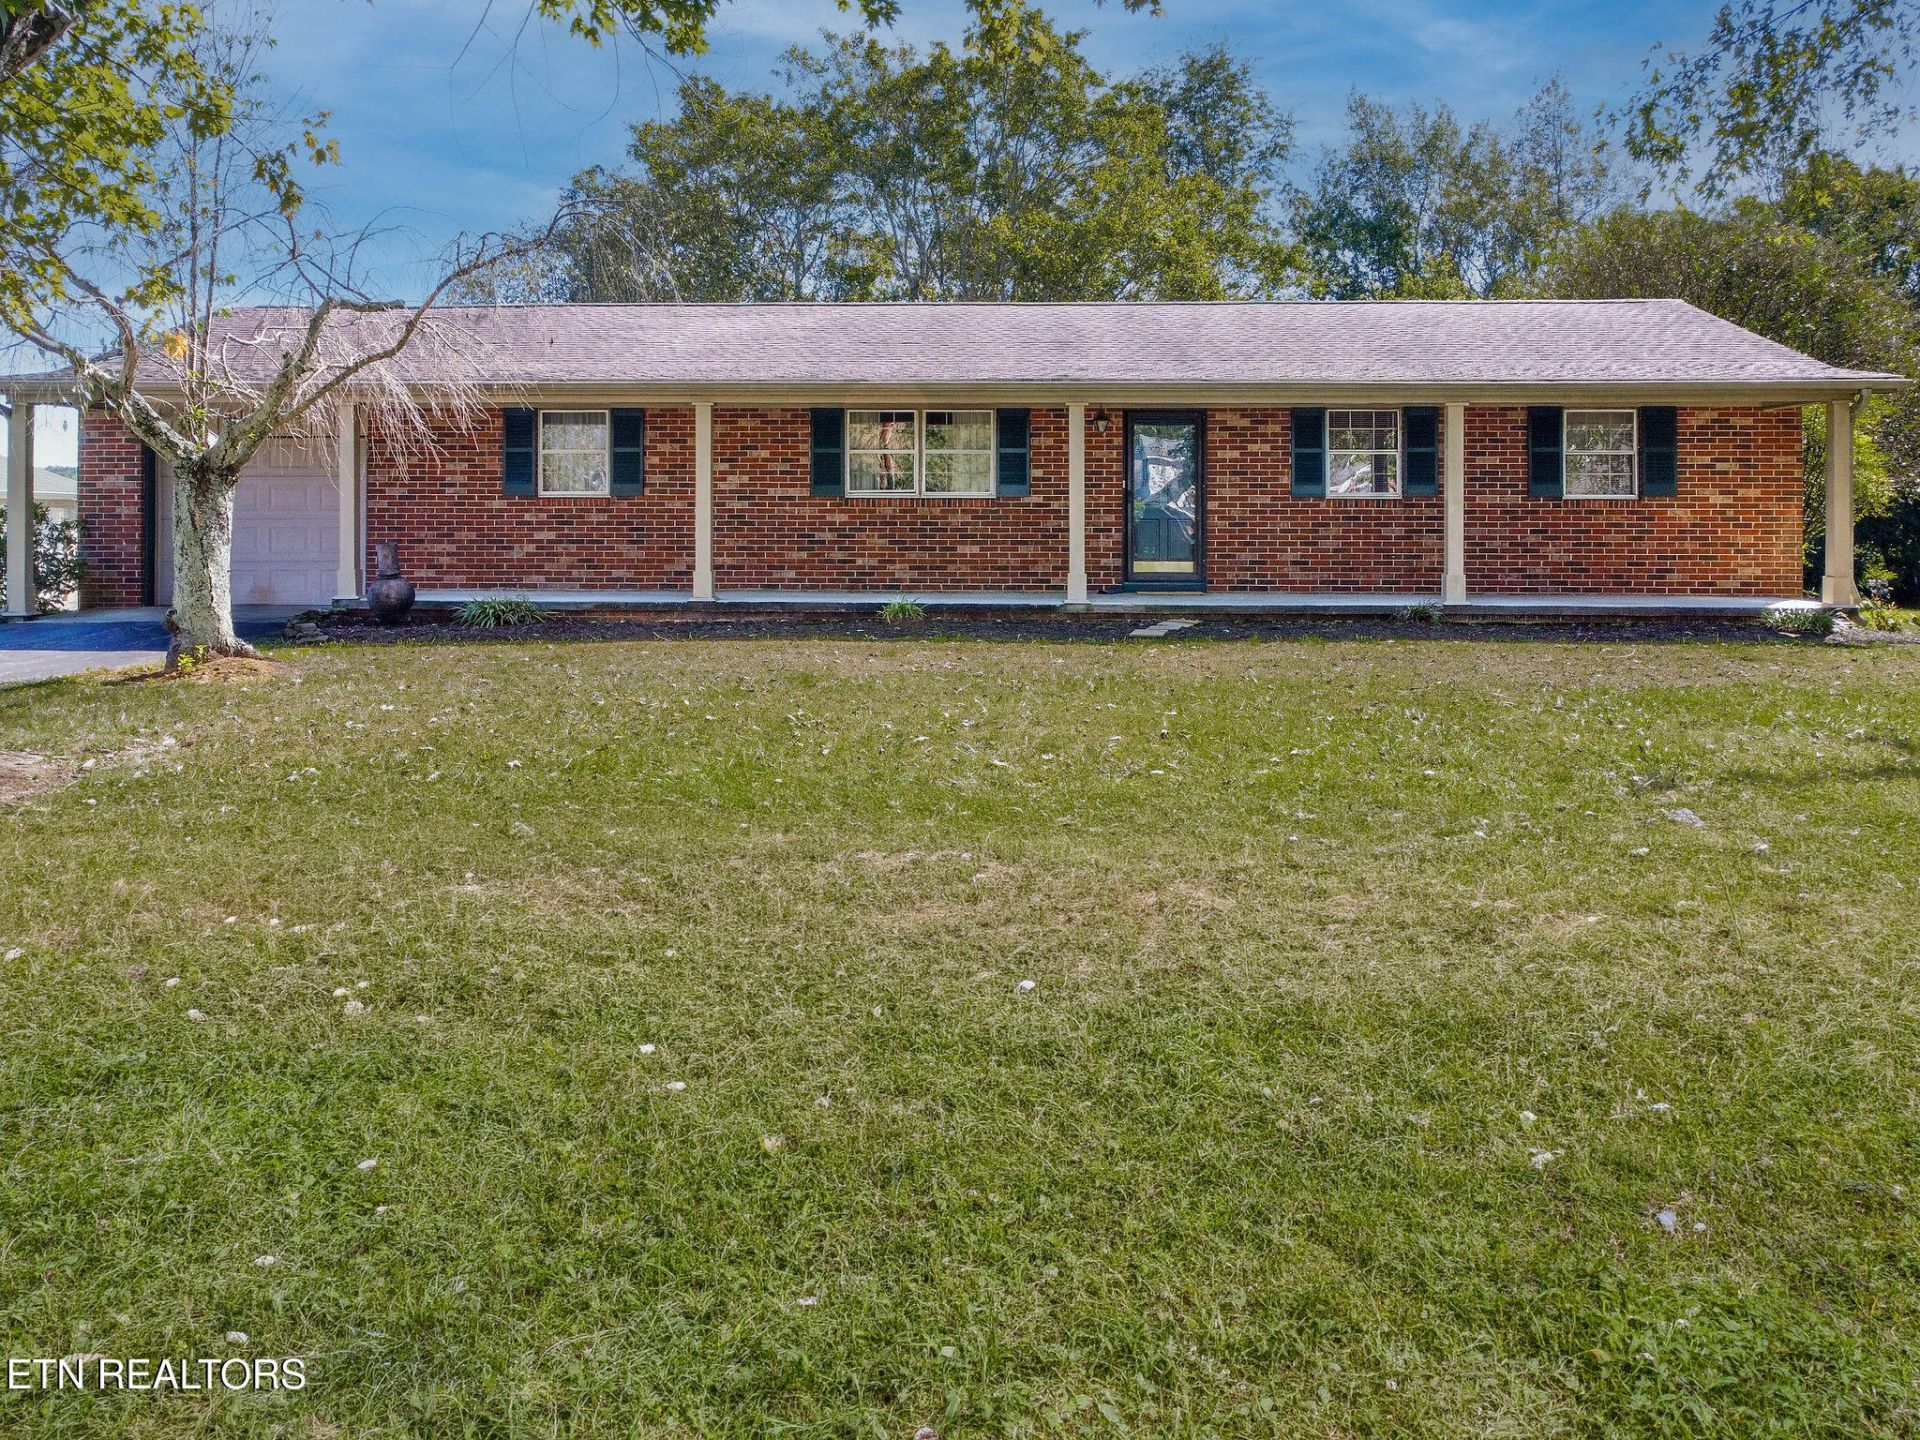
Welcome home to this beautiful all-brick rancher offering timeless charm, comfortable living, and a wonderful location! This home features numerous updates throughout, providing a fresh and inviting feel. The kitchen includes all stainless steel appliances, combining style and functionality. NEW granite counter tops with a beautiful island. With its classic brick exterior, convenient one-level living, and appealing updates, this home is ready for you to move in and make it your own. The home still has some updating to do but you can make it your own, Don't miss this wonderful opportunity to own a home that blends classic character with modern touches! Also offers a beautiful level back yard. There is wonderful storage space that attaches to the home. The home also come with a 1 year home Warranty provided by the seller. Call today for your private showing,
Property Features
Property Type: Residential - Single Family
Cooling: Central Cooling, Ceiling Fan(s)
Fireplaces: 1
Fuel Type: Electric
Garage: 1 car attached
Heating: Central, Electric
Home Style: Traditional
Lot Size: 0.47 Acres
Year Built: 1966
Amenities
Walk-In Closet(s)
Kitchen Island
Eat-in Kitchen
Feature Descriptions
Appliances: Dishwasher, Microwave, Range, Refrigerator, Self Cleaning Oven
Days on Site: 11
Exterior: Wood Siding, Brick
Fireplace: Brick, Other
Flooring: Hardwood, Tile
Lot: Level
Parcel #: 016O C 010.00 & 0160 C 009.00
Parking: Garage Door Opener, Attached, Main Level
Security Features: Smoke Detector
Sewer: Septic Tank
Special View Info: Country Setting
SQFT Total: 2150
View: Country Setting
Water: Public
Listed By / Shown By
Listed By
Agency Name: Keller Williams West Knoxville
Shown By
Agent Name: Brian K. Patty
Agent Phone: Cell: (865) 254-4668
Agency Title: Ferguson Realtors

Estimate Your Payment
Estimated Payment
$ 2,133.94 per month $2,017.56 Principal & Interest $0.00 Property Tax (data not provided by mls) $116.38 Homeowner's InsuranceChange Payment Information

Brian K. Patty
Office: (865) 690-1300
Cell: (865) 254-4668
Cell: (865) 254-4668
Office: (865) 690-1300
Email Me


Privacy Policy / DMCA Notice / ADA Accessibility


This site is hosted, designed and copyright
© 1994 - 2026 by
Delta Media Group, Inc. -- Patent Pending --
Agency License Information: TREC # 15429
1370 Russell Lane | MLS# 1359238
This single family home located at 1370 Russell Lane, Lenoir City, TN 37772 is currently listed for sale with an asking price of $399,000. This property was built in 1966 and has 3 bedrooms and 2 full baths with 2150 sq. ft. Russell Lane is located in the Hardin Est subdivision. Search Hardin Est real estate on www.briankpatty.com today.