Brian K. Patty
REALTOR®, #350671



BEDS3
BATHS2 full
SQUARE FEET2,104
MLS#1359870
STATUSActive
PROPERTY TYPEResidential - Single Family
SUBDIVISIONChota Hills
Property Description
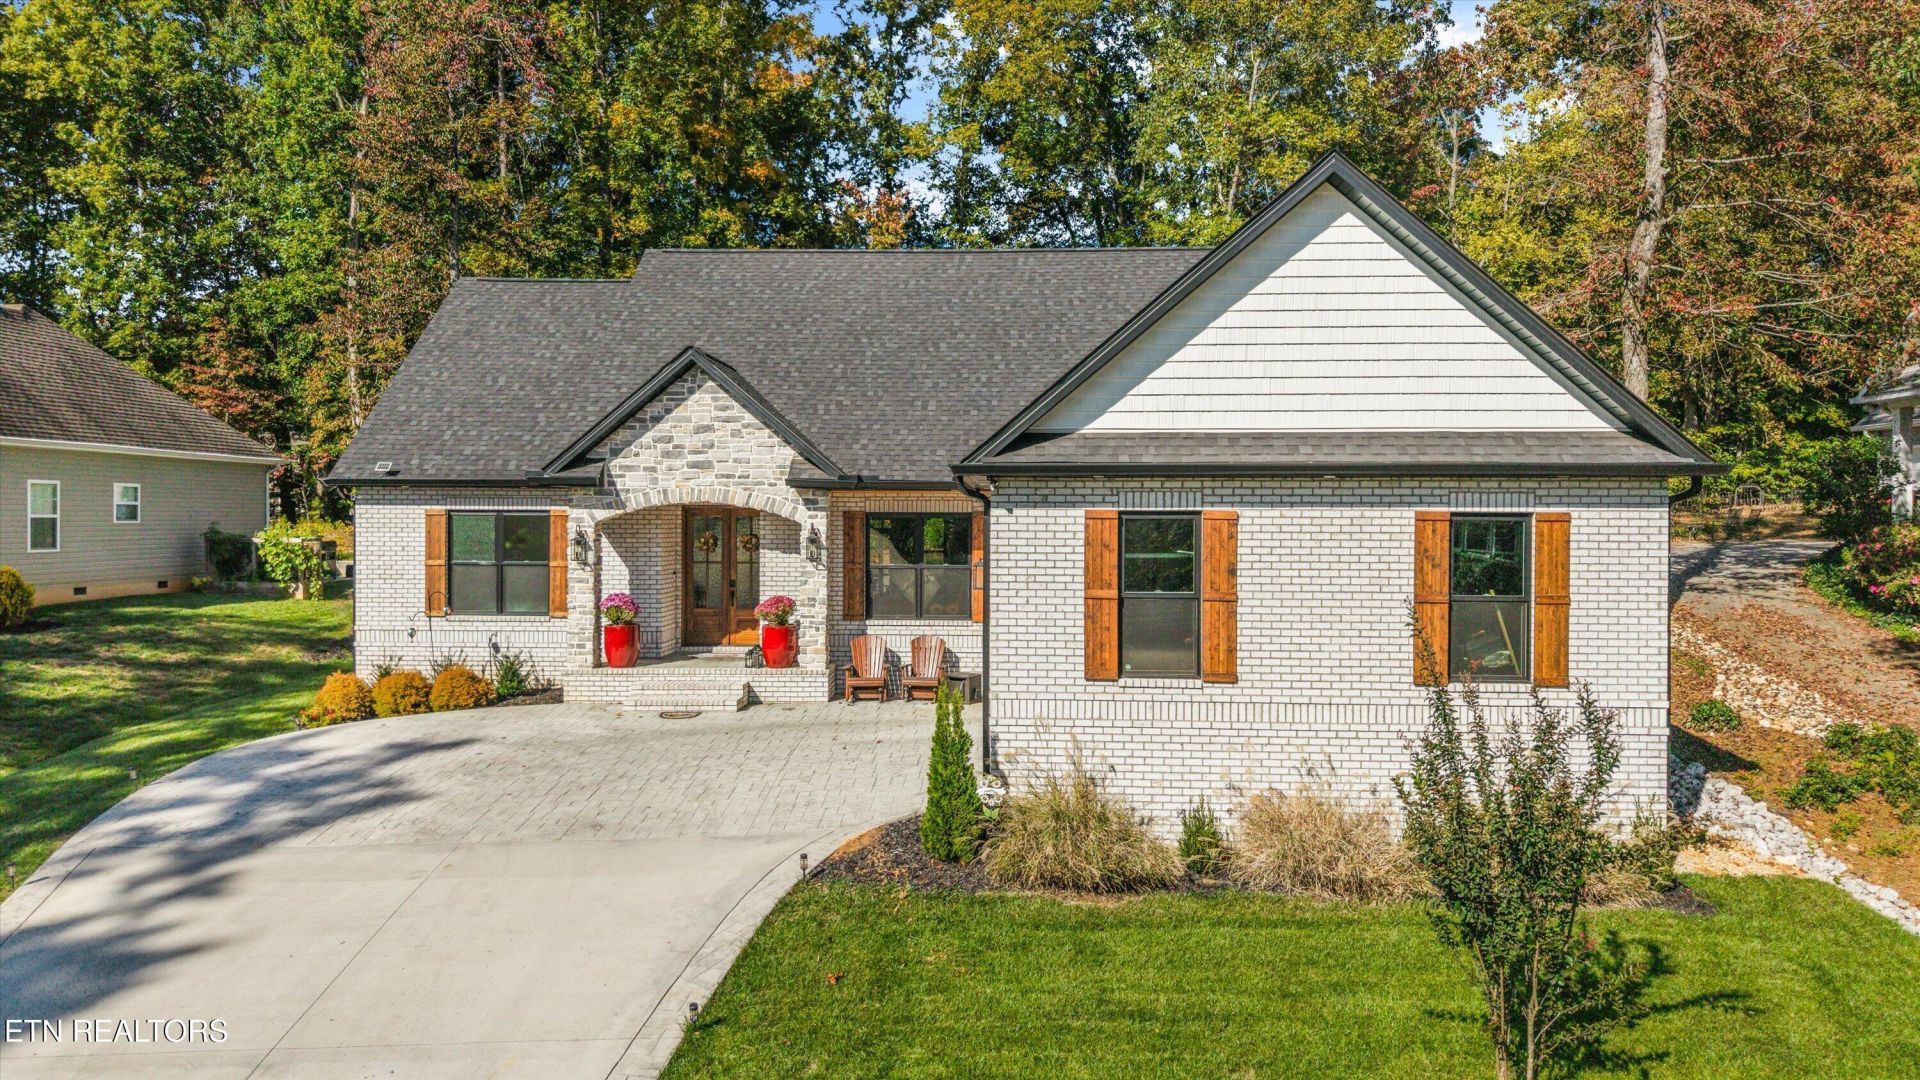
Welcome to the beautiful Choto neighborhood of Tellico Village! Where residents can enjoy a wonderful lifestyle with a community center, walking trails, swimming pool, tennis and pickleball courts, workout facility, boat ramp, golf course, lake/water access, picnic area, and putting greens!! This charming 2 year old all-brick home offers timeless appeal, low-maintenance living, and an inviting design from the moment you arrive. Perfectly positioned above the road, the home makes a striking first impression with its impressive double-door entry framed by stone and featuring privacy glass that allows natural light to fill the foyer. Inside, the spacious living and dining areas flow seamlessly into the beautifully appointed kitchen, creating an ideal setting for entertaining and everyday living. The living room is anchored by a stunning floor-to-ceiling stacked stone fireplace, complemented by built in storage and floating shelves. The kitchen is sure to impress with abundant white cabinetry, a contrasting navy island, elegant white quartz countertops with subtle veining, a coordinating backsplash, a pantry, and stainless steel appliances, including a gas range. Vaulted ceilings with exposed beams add warmth, character, and architectural interest throughout the main living space. Double sliding doors with transom windows open to a generously sized screened porch, providing the perfect place to relax, entertain, or enjoy the peaceful surroundings. Beyond the porch, a flat backyard offers additional outdoor space to enjoy, while an irrigation system helps keep the landscaping looking its best. The spacious primary suite is a true retreat, featuring a beautiful beamed ceiling, a distinctive accent wall, and a custom closet with exceptional storage. The luxurious primary bath offers a large walk in shower with built-in niches, a double vanity with a convenient storage tower, a private water closet, and a relaxing soaking tub. The thoughtfully designed split-bedroom floor plan provides two additional bedrooms, along with a conveniently located laundry room featuring a mudroom area leading to the oversized 23' x 23 garage. The garage is especially well equipped with owner added cabinetry, pegboard, and shelving for organized storage and workspace. Other owner upgrades for the home include an intelligent whole-house fan, security system, and smart wireless front-door deadbolt. With its all-brick exterior, beautiful finishes, inviting indoor-outdoor living spaces, and desirable community amenities, this home offers the perfect blend of style, comfort, and convenience. Give me a call today to schedule your private showing and experience everything this exceptional home has to offer!
Property Features
Property Type: Residential - Single Family
Cooling: Central Cooling, Ceiling Fan(s)
Fireplaces: 1
Fuel Type: Electric, Propane
Garage: 2 car attached
Heating: Central, Heat Pump, Propane, Electric
Home Style: Traditional
Lot Size: 0.23 Acres
Amenities
Walk-In Closet(s)
Kitchen Island
Pantry
Irrigation System
Windows - Vinyl
Prof Landscaped
Feature Descriptions
Appliances: Gas Range, Dishwasher, Disposal, Microwave, Refrigerator, Self Cleaning Oven
Association/Condo Fee: 186.98/Monthly
Association Amenities: Swimming Pool, Tennis Courts, Club House, Golf Course, Recreation Facilities
Days on Site: 4
Exterior: Brick, Block, Frame
Fireplace: Stone, Gas Log
Flooring: Tile
HOA Y/N: Yes
Lot: Irregular Lot
Lot Dimensions: 127 x 80
Parcel #: 050M J 005.00
Parking: Garage Door Opener, Attached, Main Level
Security Features: Security Alarm, Smoke Detector
Sewer: Public Sewer
Special View Info: Mountain View, Countr
SQFT Total: 2104
Swimming Pool: Yes
View: Mountain View, Country Setting, Wooded
Water: Public
Wooded: Yes
Listed By / Shown By
Listed By
Agency Name: Keller Williams Realty
Shown By
Agent Name: Brian K. Patty
Agent Phone: Cell: (865) 254-4668
Agency Title: Ferguson Realtors

Estimate Your Payment
Estimated Payment
$ 3,342.10 per month $3,159.83 Principal & Interest $0.00 Property Tax (data not provided by mls) $182.26 Homeowner's InsuranceChange Payment Information

Brian K. Patty
Office: (865) 690-1300
Cell: (865) 254-4668
Cell: (865) 254-4668
Office: (865) 690-1300
Email Me


Privacy Policy / DMCA Notice / ADA Accessibility


This site is hosted, designed and copyright
© 1994 - 2026 by
Delta Media Group, Inc. -- Patent Pending --
Agency License Information: TREC # 15429
138 Ootsima Way | MLS# 1359870
This single family home located at 138 Ootsima Way, Loudon, TN 37774 is currently listed for sale with an asking price of $624,900. This property has 3 bedrooms and 2 full baths with 2104 sq. ft. Ootsima Way is located in the Chota Hills subdivision. Search Chota Hills real estate on www.briankpatty.com today.