Brian K. Patty
REALTOR®, #350671



BEDS3
BATHS2 full 1 partial
SQUARE FEET2,212
MLS#1359419
STATUSActive
PROPERTY TYPEResidential - Single Family
SUBDIVISIONMimosa Est
Property Description
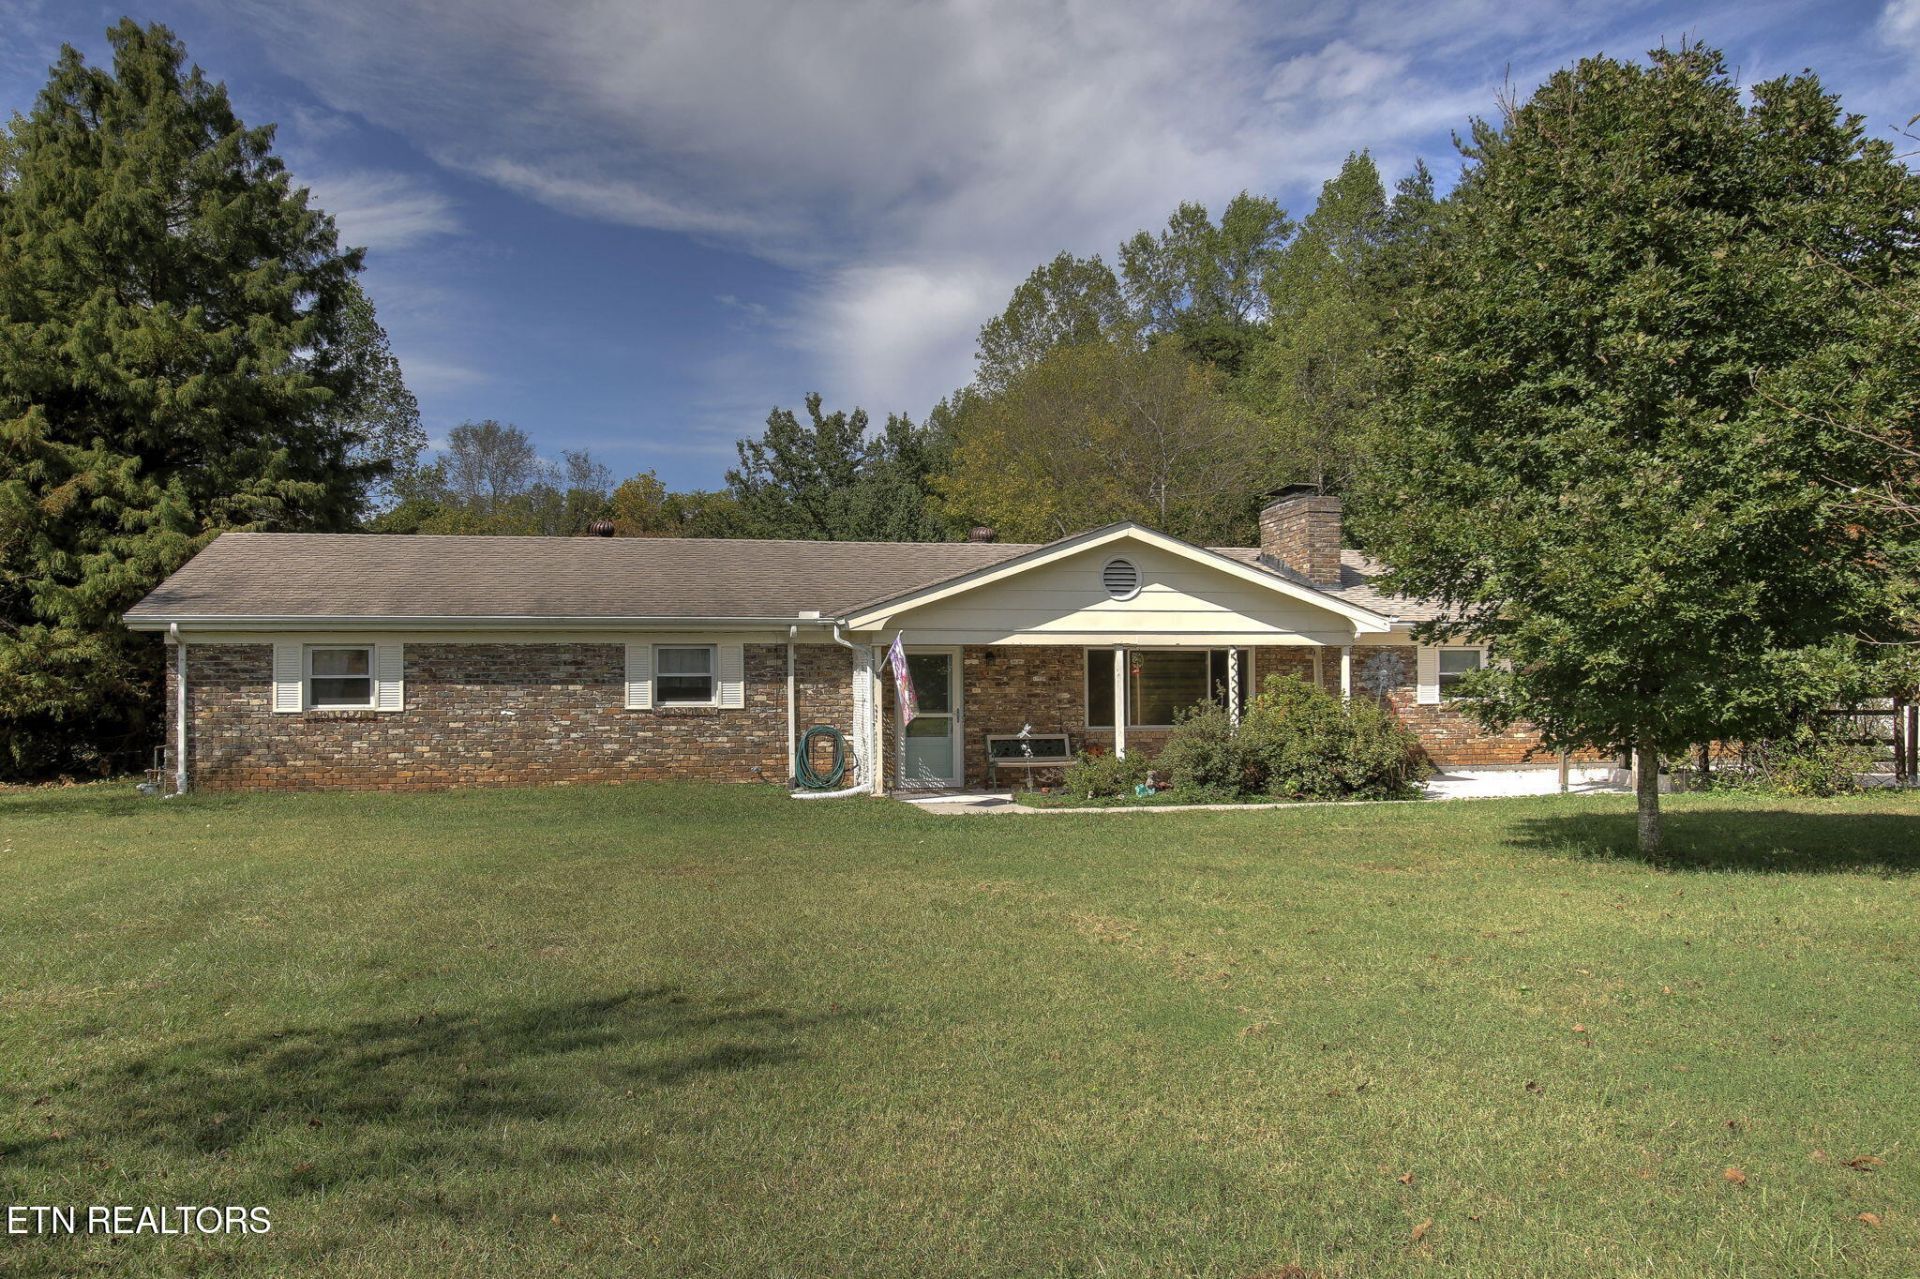
Room to live, space to create, and storage for so much more! Located at 1412 Hillvale in Louisville, this 3-bedroom, 2.5-bath ranch home features two fireplaces, an additional rec room, and a 2-car attached garage, plus updated extras that set it apart with a new electric panel in 2021, updated plumbing 2022, HVAC 2023 and updated kitchen in 2021.A large, two-story detached garage offers possibilities for a workshop, hobbies, equipment, or additional storage, while the greenhouse provides a dedicated space to nurture plants and extend the growing season. Whether you need room for your vehicles, tools, or next project, this property brings together comfortable living and versatile spaces. Come explore the possibilities!
Property Features
Property Type: Residential - Single Family
Cooling: Central Cooling
Fireplaces: 2
Fuel Type: Electric, Gas
Garage: 4 car attached
Heating: Central, Natural Gas, Electric
Home Style: Traditional
Lot Size: 0.66 Acres
Year Built: 1970
Amenities
Windows - Vinyl
Feature Descriptions
Appliances: Dishwasher, Microwave, Range, Refrigerator
Days on Site: 6
Exterior: Brick, Block
Fireplace: Brick, Wood Burning
Flooring: Carpet, Vinyl
Lot: Other, Level
Parcel #: 008M C 024.00
Parking: Garage Faces Side, Off-Street Parking, Attached, Detached, RV Parking, Main Level
Security Features: Smoke Detector
Sewer: Septic Tank
SQFT Total: 2212
Water: Public
Local Schools
High School: Eagleton
Middle School: Eagleton
Elementary School: Rockford
Listed By / Shown By
Listed By
Agency Name: Keller Williams
Shown By
Agent Name: Brian K. Patty
Agent Phone: Cell: (865) 254-4668
Agency Title: Ferguson Realtors

Estimate Your Payment
Estimated Payment
$ 2,379.95 per month $2,250.16 Principal & Interest $0.00 Property Tax (data not provided by mls) $129.79 Homeowner's InsuranceChange Payment Information

Brian K. Patty
Office: (865) 690-1300
Cell: (865) 254-4668
Cell: (865) 254-4668
Office: (865) 690-1300
Email Me


Privacy Policy / DMCA Notice / ADA Accessibility


This site is hosted, designed and copyright
© 1994 - 2026 by
Delta Media Group, Inc. -- Patent Pending --
Agency License Information: TREC # 15429
1412 Hillvale Rd | MLS# 1359419
This single family home located at 1412 Hillvale Rd, Louisville, TN 37777 is currently listed for sale with an asking price of $445,000. This property was built in 1970 and has 3 bedrooms and 2 full and 1 partial baths with 2212 sq. ft. Hillvale Rd is located in the Mimosa Est subdivision. Search Mimosa Est real estate on www.briankpatty.com today.