Brian K. Patty
REALTOR®, #350671



BEDS3
BATHS3 full
SQUARE FEET2,409
MLS#1359223
STATUSActive
PROPERTY TYPERental - Single Family
SUBDIVISIONCarter Ridge S/D Unit 1
Property Description
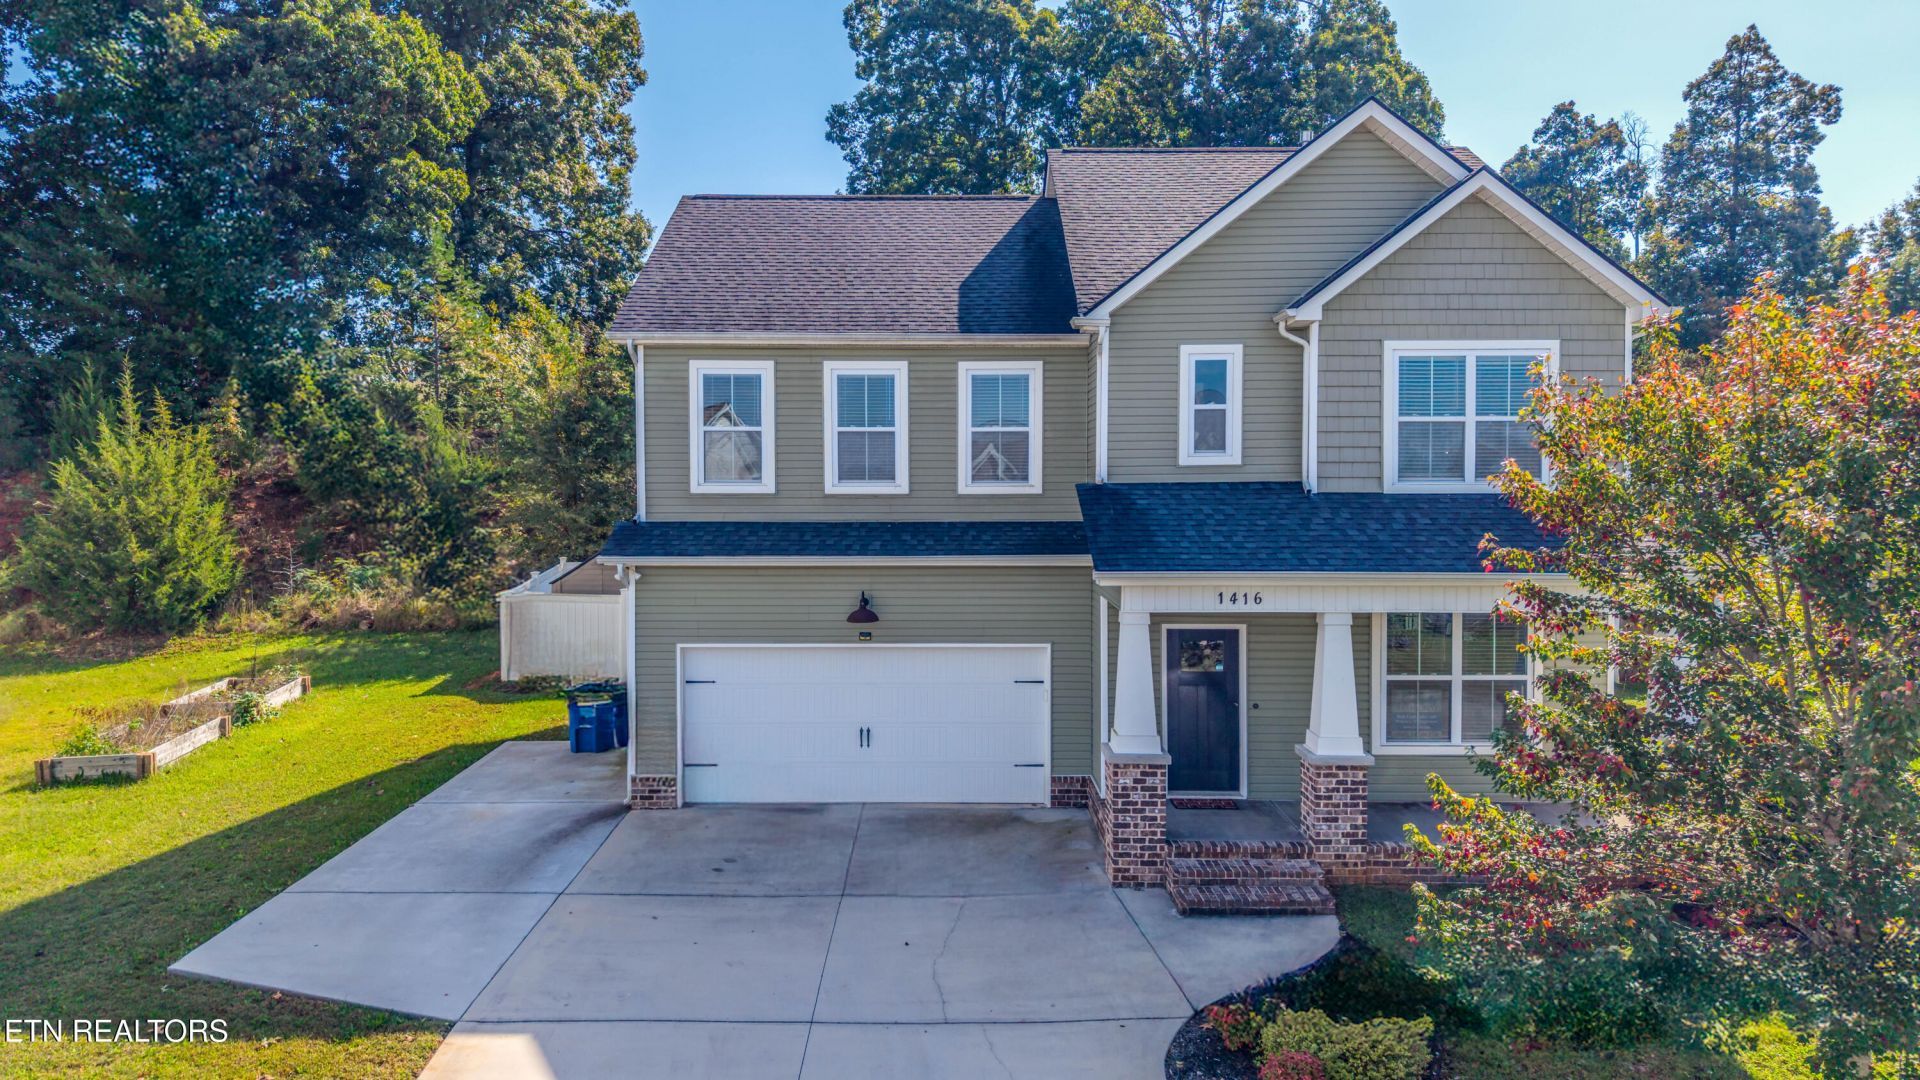
Experience the perfect blend of comfort and style in this beautifully maintained 4-bedroom, three bathroom home, offering 2,409 sq. ft. of thoughtfully designed living space. This residence is a true gem in a desirable Knoxville neighborhood. The expansive kitchen seamlessly flows into the great room, creating an ideal space for daily living and entertaining. Enjoy the elegance of granite countertops, and a generous pantry. A convenient full bedroom and bathroom on the main level offer versatility for guests, a home office, or multi-generational living. Upstairs, the primary suite features a spacious bathroom, accompanied by two additional bedrooms and a versatile loft area. Step into the oversized screened porch, perfect for morning coffee or evening relaxation. The above-ground pool, enclosed by a privacy fence, provides a delightful space for summer fun. Craftsman-style architecture, a large backyard, and proximity to local amenities enhance the appeal of this home. Don't miss the opportunity to own this exceptional home. Schedule your private showing today and discover all that 1416 Madison Oaks Rd has to offer!
Property Features
Property Type: Rental - Single Family
Cooling: Central Cooling, Ceiling Fan(s)
Fireplaces: 1
Fuel Type: Electric, Gas
Garage: 2
Heating: Central, Natural Gas, Electric
Home Style: Traditional
Lot Size: 0.01 Acres
Amenities
Walk-In Closet(s)
Kitchen Island
Pantry
Feature Descriptions
Appliances: Dishwasher, Disposal, Microwave, Range, Self Cleaning Oven
Association/Condo Fee: 10/Monthly
Days on Site: 13
Exterior: Brick, Vinyl Siding, Block, Frame
Fireplace: Gas Log
Flooring: Laminate, Hardwood, Tile
HOA Y/N: Yes
Lot: Level
Lot Dimensions: 68.45 X 177.76 X IRR
Parcel #: 074HA009
Security Features: Smoke Detector
SQFT Total: 2409
Local Schools
High School: Carter
Middle School: Carter
Elementary School: Carter
Listed By / Shown By
Listed By
Agency Name: Asset Realty Management, Inc.
Shown By
Agent Name: Brian K. Patty
Agent Phone: Cell: (865) 254-4668
Agency Title: Ferguson Realtors


Brian K. Patty
Office: (865) 690-1300
Cell: (865) 254-4668
Cell: (865) 254-4668
Office: (865) 690-1300
Email Me


Privacy Policy / DMCA Notice / ADA Accessibility


This site is hosted, designed and copyright
© 1994 - 2026 by
Delta Media Group, Inc. -- Patent Pending --
Agency License Information: TREC # 15429
1416 Madison Oaks Rd | MLS# 1359223
This property located at 1416 Madison Oaks Rd, Knoxville, TN 37924 is currently listed for rent with an asking price of $3,050 / (Call for term). Search Knoxville real estate on www.briankpatty.com today.