Brian K. Patty
REALTOR®, #350671



BEDS4
BATHS4 full 1 partial
SQUARE FEET4,420
MLS#1359877
STATUSActive
PROPERTY TYPEResidential - Single Family
SUBDIVISIONThomasville Farms
Property Description
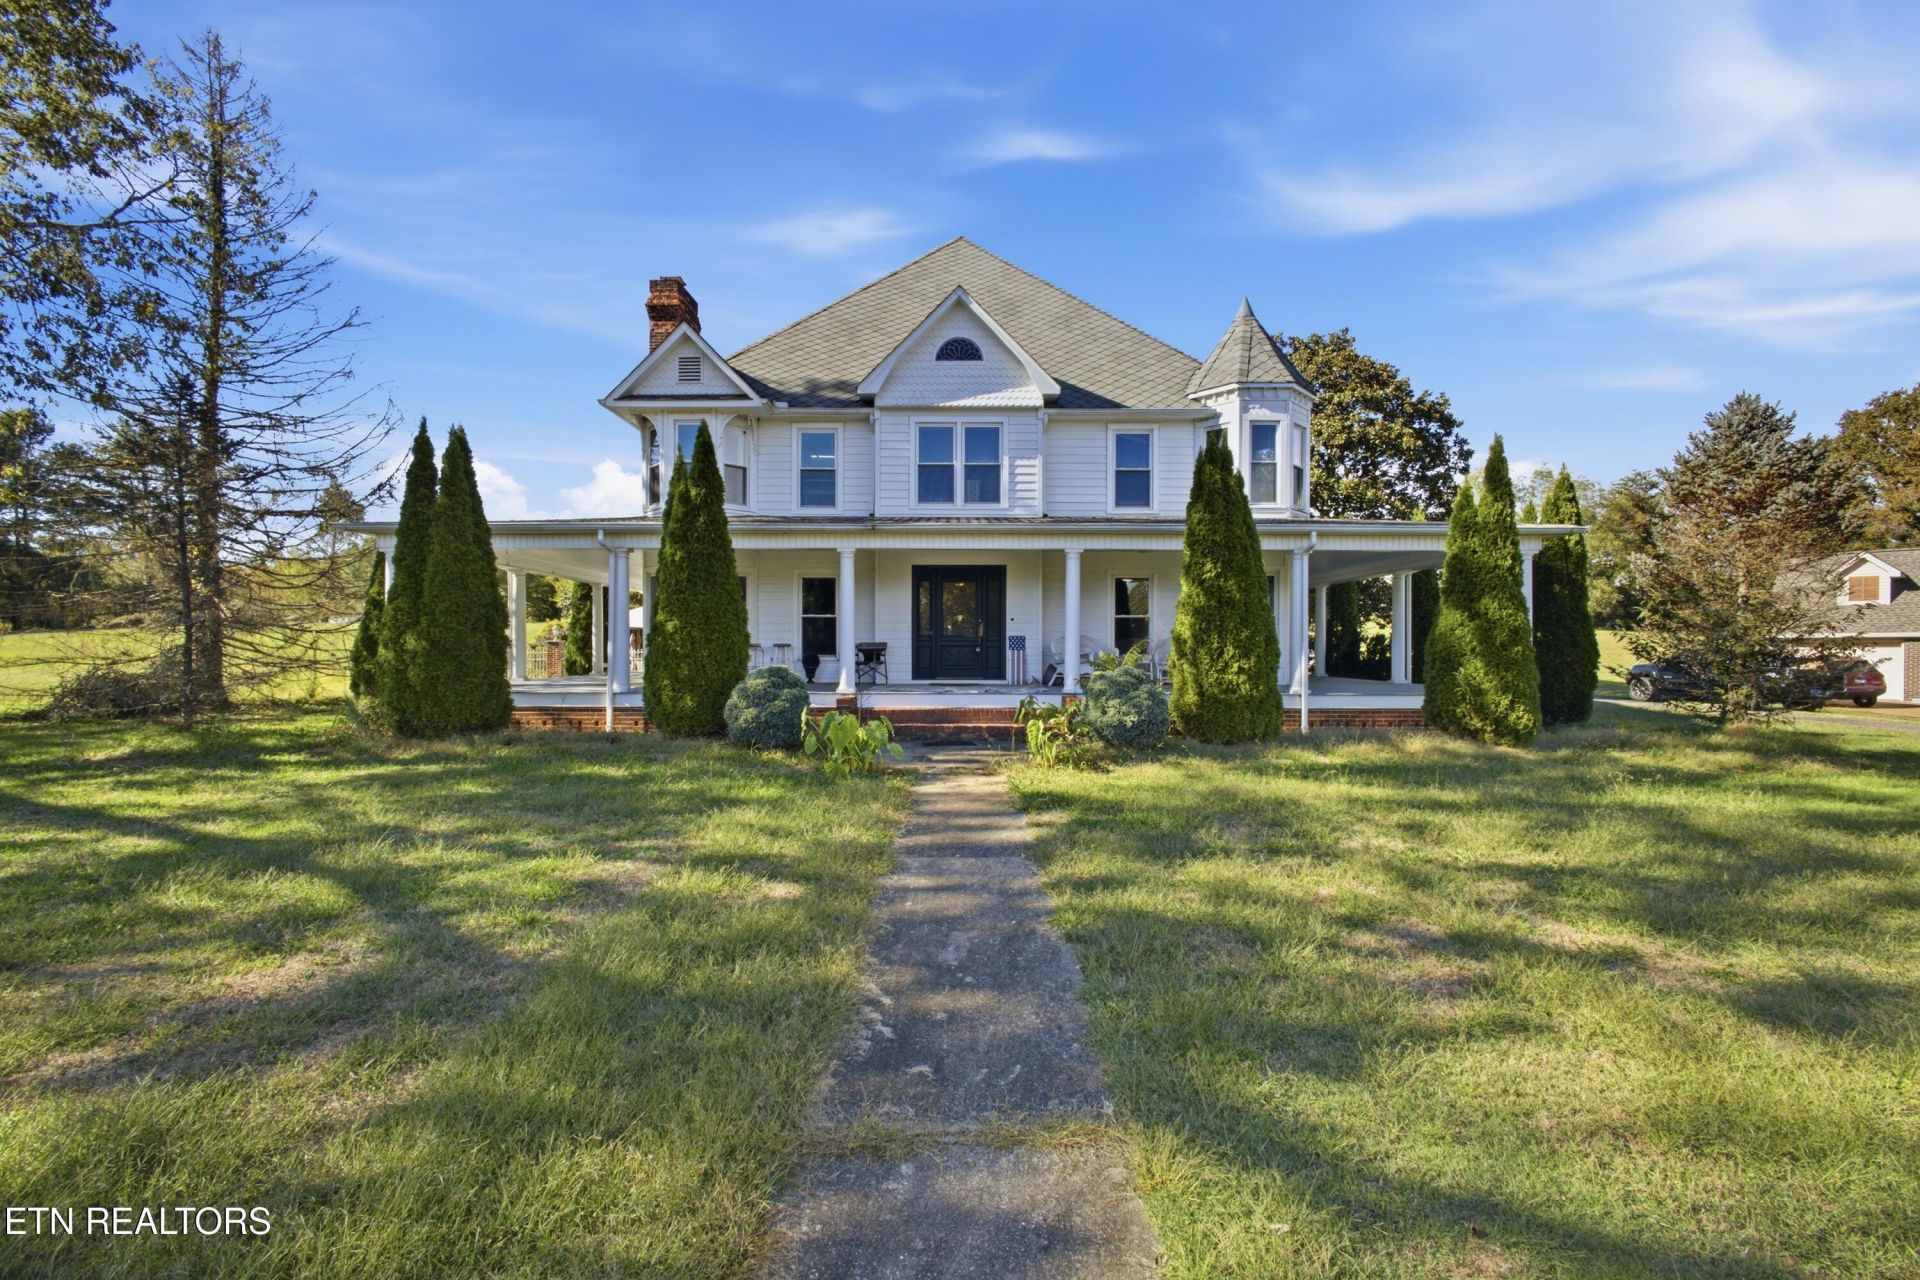
Victorian charm, spacious living, and a backyard made for gathering! Situated on 1.62 acres in Kingston, this two-story home offers approximately 4,420 square feet, 4 bedrooms, and 4 full bathrooms, plus a half bath in the detached pool house. A circle driveway and wraparound front porch create a welcoming entrance. The main level features a foyer, living room, formal dining room, and a second sitting room ideal for an office, along with a kitchen, breakfast room, and laundry room. Two gas log fireplaces add warmth and character, while generous storage provides everyday convenience. Upstairs, discover an expansive owner's suite, two additional spacious en-suite bedrooms, and a fourth bedroom. Walk-in closets and a walk-in shower further enhance the home's appeal. An enclosed sunroom between the breakfast room and attached two-car garage opens to the fenced backyard, featuring an inground pool, patio, detached pool house with a half bath, and gazebo. Recent updates include new HVAC units installed in 2025 and 2026, new Pella windows, and a pool liner replaced in 2025. The pool liner was replaced in 2025; cleaning and chemical treatment may be needed. With inviting spaces indoors and out, this distinctive property offers room to relax, entertain, and make it your own. Motivated seller--schedule your showing today!
Property Features
Property Type: Residential - Single Family
Cooling: Central Cooling, Ceiling Fan(s)
Fireplaces: 2
Fuel Type: Electric, Gas
Garage: 2 car attached
Heating: Central, Natural Gas, Electric
Home Style: Victorian, Contemporary, Traditional
Lot Size: 1.62 Acres
Year Built: 1987
Amenities
Walk-In Closet(s)
Kitchen Island
Pantry
Breakfast Bar
Eat-in Kitchen
Feature Descriptions
Appliances: Dishwasher, Microwave, Range, Refrigerator, Self Cleaning Oven
Days on Site: 4
Exterior: Vinyl Siding, Wood Siding, Frame
Fireplace: Gas Log
Flooring: Carpet, Hardwood, Tile
Lot: Level
Parcel #: 058M E 01500 000
Parking: Garage Faces Side, Off-Street Parking, Garage Door Opener, Attached, Main Level
Security Features: Smoke Detector
Sewer: Public Sewer
Special View Info: Country Setting
SQFT Total: 4420
View: Country Setting
Water: Public
Local Schools
High School: Roane County
Middle School: Cherokee
Elementary School: Kingston
Listed By / Shown By
Listed By
Agency Name: Coldwell Banker Jim Henry
Shown By
Agent Name: Brian K. Patty
Agent Phone: Cell: (865) 254-4668
Agency Title: Ferguson Realtors

Estimate Your Payment
Estimated Payment
$ 3,475.80 per month $3,286.25 Principal & Interest $0.00 Property Tax (data not provided by mls) $189.55 Homeowner's InsuranceChange Payment Information

Brian K. Patty
Office: (865) 690-1300
Cell: (865) 254-4668
Cell: (865) 254-4668
Office: (865) 690-1300
Email Me


Privacy Policy / DMCA Notice / ADA Accessibility


This site is hosted, designed and copyright
© 1994 - 2026 by
Delta Media Group, Inc. -- Patent Pending --
Agency License Information: TREC # 15429
143 Bailey Rd | MLS# 1359877
This single family home located at 143 Bailey Rd, Kingston, TN 37763 is currently listed for sale with an asking price of $649,900. This property was built in 1987 and has 4 bedrooms and 4 full and 1 partial baths with 4420 sq. ft. Bailey Rd is located in the Thomasville Farms subdivision. Search Thomasville Farms real estate on www.briankpatty.com today.