Brian K. Patty
REALTOR®, #350671



BEDS4
BATHS2 full 1 partial
SQUARE FEET2,692
MLS#1360338
STATUSActive
PROPERTY TYPEResidential - Single Family
SUBDIVISIONCentennial Village Harbour Cove
Property Description
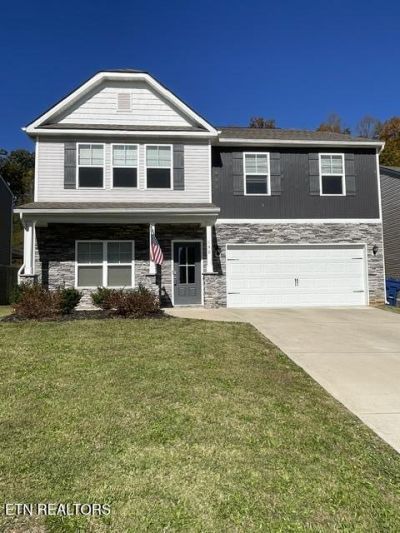
This 2 story has been well maintained and ready to move in. Main level has a room to be used as an office, sitting room, or play room. another room for formal dining. Next you have a family room with a gas fireplace and a spacious eat-in kitchen, half bath, sliding doors to a level fenced yard plus a 2 car garage.Upper level has 4 bedrooms , 2 full baths and an open room that has many uses, workout room, etc.
Property Features
Property Type: Residential - Single Family
Cooling: Central Cooling, Ceiling Fan(s)
Fireplaces: 1
Fuel Type: Gas
Garage: 2 car attached
Heating: Central, Natural Gas
Home Style: Traditional
Lot Size: 0.15 Acres
Amenities
Walk-In Closet(s)
Kitchen Island
Pantry
Wet Bar
Eat-in Kitchen
Windows - Vinyl
Prof Landscaped
Feature Descriptions
Appliances: Gas Range, Gas Cooktop, Dishwasher, Disposal, Microwave, Range, Refrigerator
Association/Condo Fee: 270/Yearly
Exterior: Stone, Vinyl Siding, Block
Fireplace: Gas, Gas Log
Flooring: Carpet, Vinyl
HOA Y/N: Yes
Lot: Level
Lot Dimensions: 62.08 x 120 IRR
Parcel #: 107B A 06600 000
Parking: Garage Door Opener, Attached, Main Level
Security Features: Smoke Detector
Sewer: Public Sewer
SQFT Total: 2692
Water: Public
Local Schools
High School: Oak Ridge
Middle School: Jefferson
Elementary School: Woodland
Listed By / Shown By
Listed By
Agency Name: Realty Executives Associates on the Square
Shown By
Agent Name: Brian K. Patty
Agent Phone: Cell: (865) 254-4668
Agency Title: Ferguson Realtors

Estimate Your Payment
Estimated Payment
$ 2,650.04 per month $2,505.52 Principal & Interest $0.00 Property Tax (data not provided by mls) $144.52 Homeowner's InsuranceChange Payment Information

Brian K. Patty
Office: (865) 690-1300
Cell: (865) 254-4668
Cell: (865) 254-4668
Office: (865) 690-1300
Email Me


Privacy Policy / DMCA Notice / ADA Accessibility


This site is hosted, designed and copyright
© 1994 - 2026 by
Delta Media Group, Inc. -- Patent Pending --
Agency License Information: TREC # 15429
146 Ibis Loop | MLS# 1360338
This single family home located at 146 Ibis Loop, Oak Ridge, TN 37830 is currently listed for sale with an asking price of $495,500. This property has 4 bedrooms and 2 full and 1 partial baths with 2692 sq. ft. Ibis Loop is located in the Centennial Village Harbour Cove subdivision. Search Centennial Village Harbour Cove real estate on www.briankpatty.com today.