Brian K. Patty
REALTOR®, #350671



BEDS3
BATHS1 full
SQUARE FEET997
MLS#1341931
STATUSActive
PROPERTY TYPEResidential - Single Family
SUBDIVISIONW Y Wilson Add
Property Description
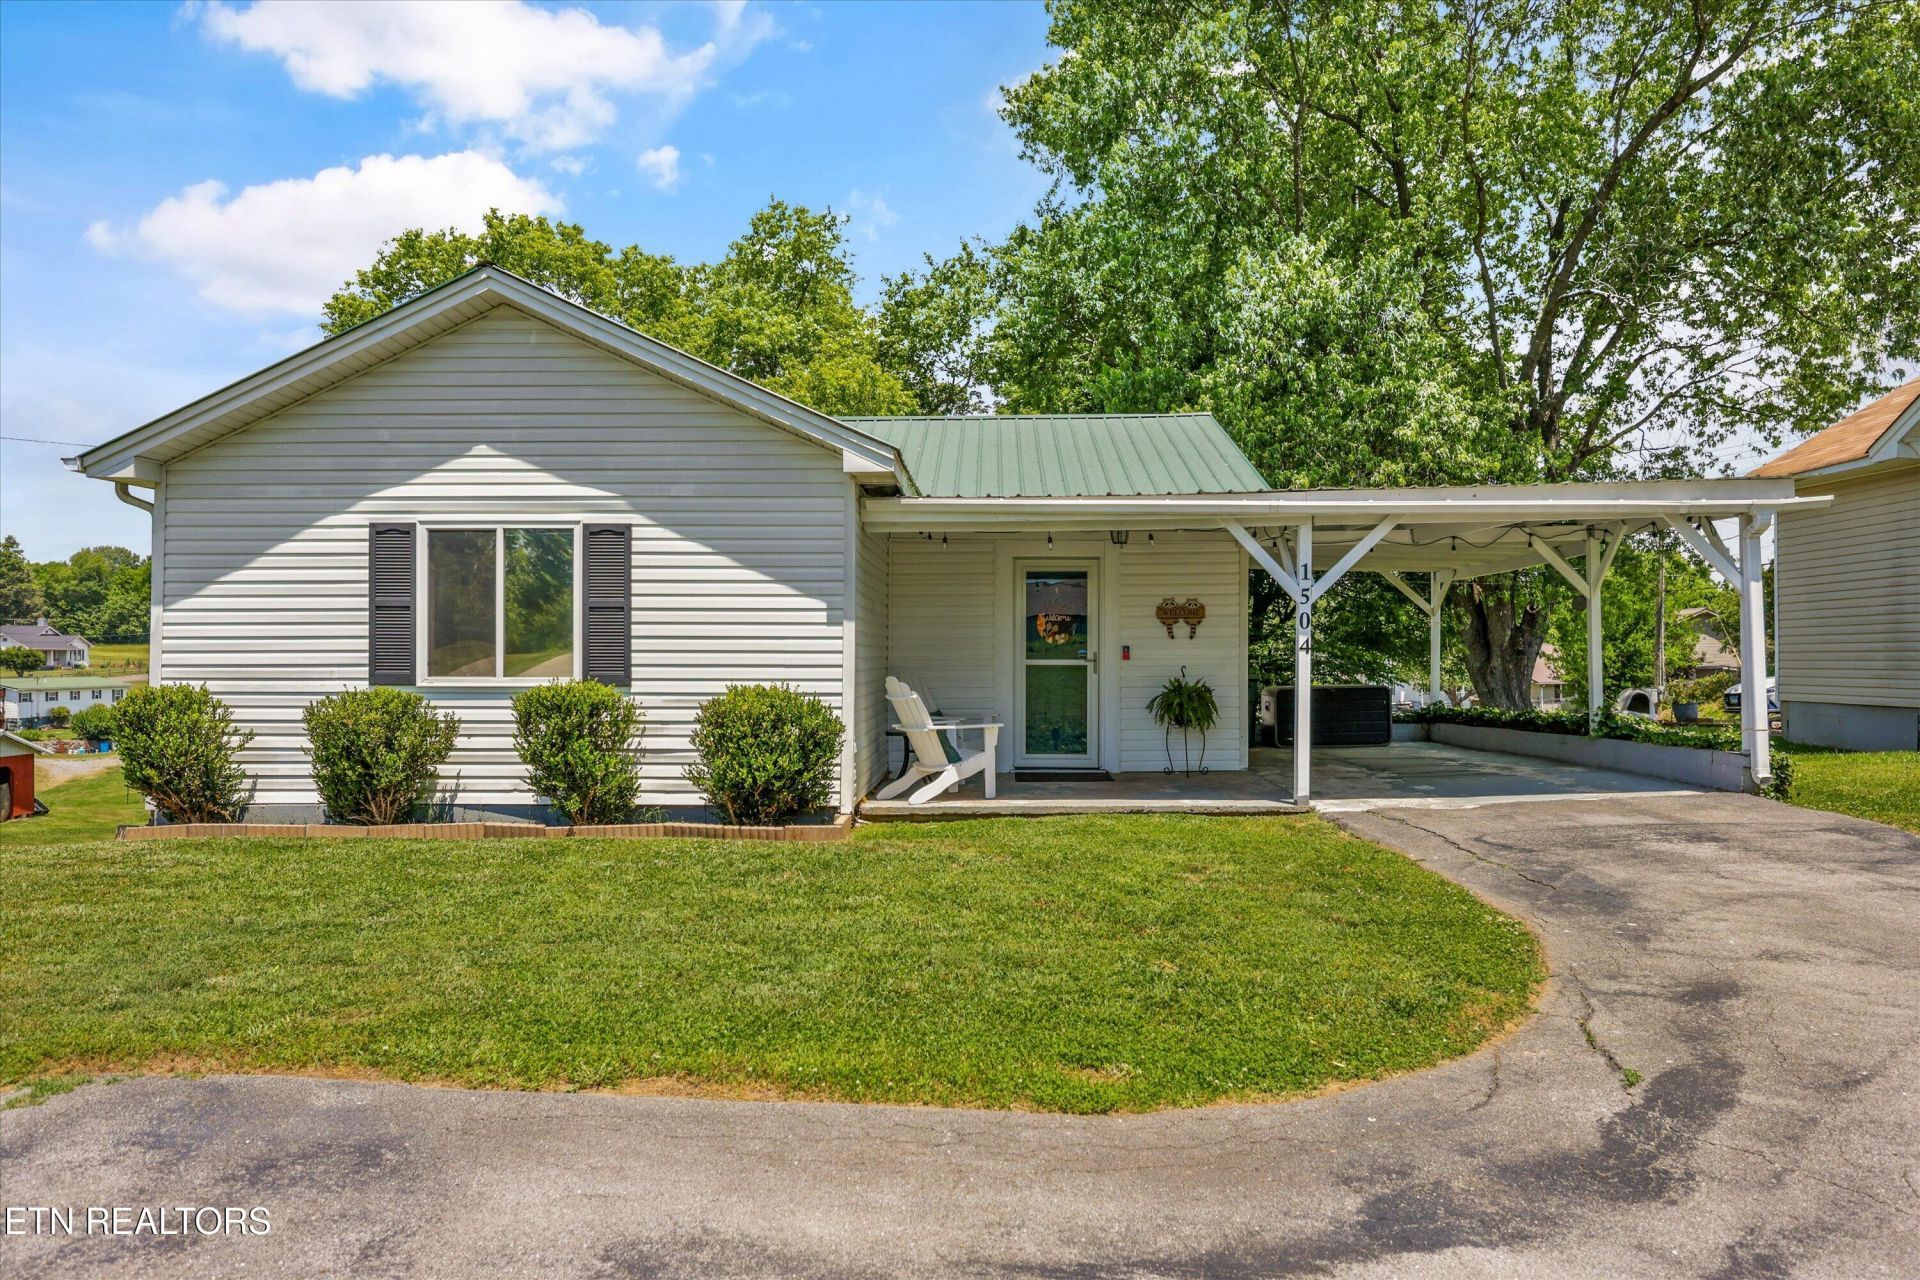
Welcome to a charming and move-in ready home tucked into a convenient location near parks, shopping, dining, and historic downtown Sweetwater. Offering just under 1,000 square feet, this well-maintained home features 3 bedrooms, 1 bathroom, an open kitchen layout, and a dedicated laundry room designed for everyday functionality and comfort. Recent improvements and thoughtful updates help provide peace of mind, including newer HVAC, a metal roof, storm doors, tilt-out windows, and a mix of carpet and laminate flooring throughout. Outside, you'll love the covered front porch, spacious back deck perfect for entertaining or relaxing, and a convenient carport for additional covered parking. Whether you're searching for your first home or downsizing, this property offers affordability, convenience, and classic Sweetwater charm all in one package.
Property Features
Property Type: Residential - Single Family
Cooling: Central Cooling, Ceiling Fan(s)
Fireplaces: 1
Fuel Type: Electric
Heating: Central, Electric
Home Style: Cottage
Lot Size: 0.20 Acres
Year Built: 1935
Amenities
Eat-in Kitchen
Feature Descriptions
Appliances: Range, Refrigerator
Days on Site: 6
Exterior: Vinyl Siding, Frame
Flooring: Laminate, Carpet
Lot: Level, Rolling Slope
Lot Dimensions: 50 X150
Parcel #: 023J A 00700 000
Parking: Attached, Carport
Security Features: Smoke Detector
Sewer: Public Sewer
Special View Info: Country Setting
SQFT Total: 997
View: Country Setting
Water: Public
Local Schools
High School: Sweetwater
Middle School: Sweetwater
Elementary School: Sweetwater
Listed By / Shown By
Listed By
Agency Name: Realty Executives Main Street
Shown By
Agent Name: Brian K. Patty
Agent Phone: Cell: (865) 254-4668
Agency Title: Ferguson Realtors

Estimate Your Payment
Estimated Payment
$ 1,149.87 per month $1,087.16 Principal & Interest $0.00 Property Tax (data not provided by mls) $62.71 Homeowner's InsuranceChange Payment Information

Brian K. Patty
Office: (865) 690-1300
Cell: (865) 254-4668
Cell: (865) 254-4668
Office: (865) 690-1300
Email Me


Privacy Policy / DMCA Notice / ADA Accessibility


This site is hosted, designed and copyright
© 1994 - 2026 by
Delta Media Group, Inc. -- Patent Pending --
Agency License Information: TREC # 15429
1504 Monroe St | MLS# 1341931
This single family home located at 1504 Monroe St, Sweetwater, TN 37874 is currently listed for sale with an asking price of $215,000. This property was built in 1935 and has 3 bedrooms and 1 full baths with 997 sq. ft. Monroe St is located in the W Y Wilson Add subdivision. Search W Y Wilson Add real estate on www.briankpatty.com today.