Brian K. Patty
REALTOR®, #350671



BEDS4
BATHS2 full 1 partial
SQUARE FEET1,680
MLS#1359782
STATUSActive
PROPERTY TYPEResidential - Single Family
SUBDIVISIONDogwood Heights 2
Property Description
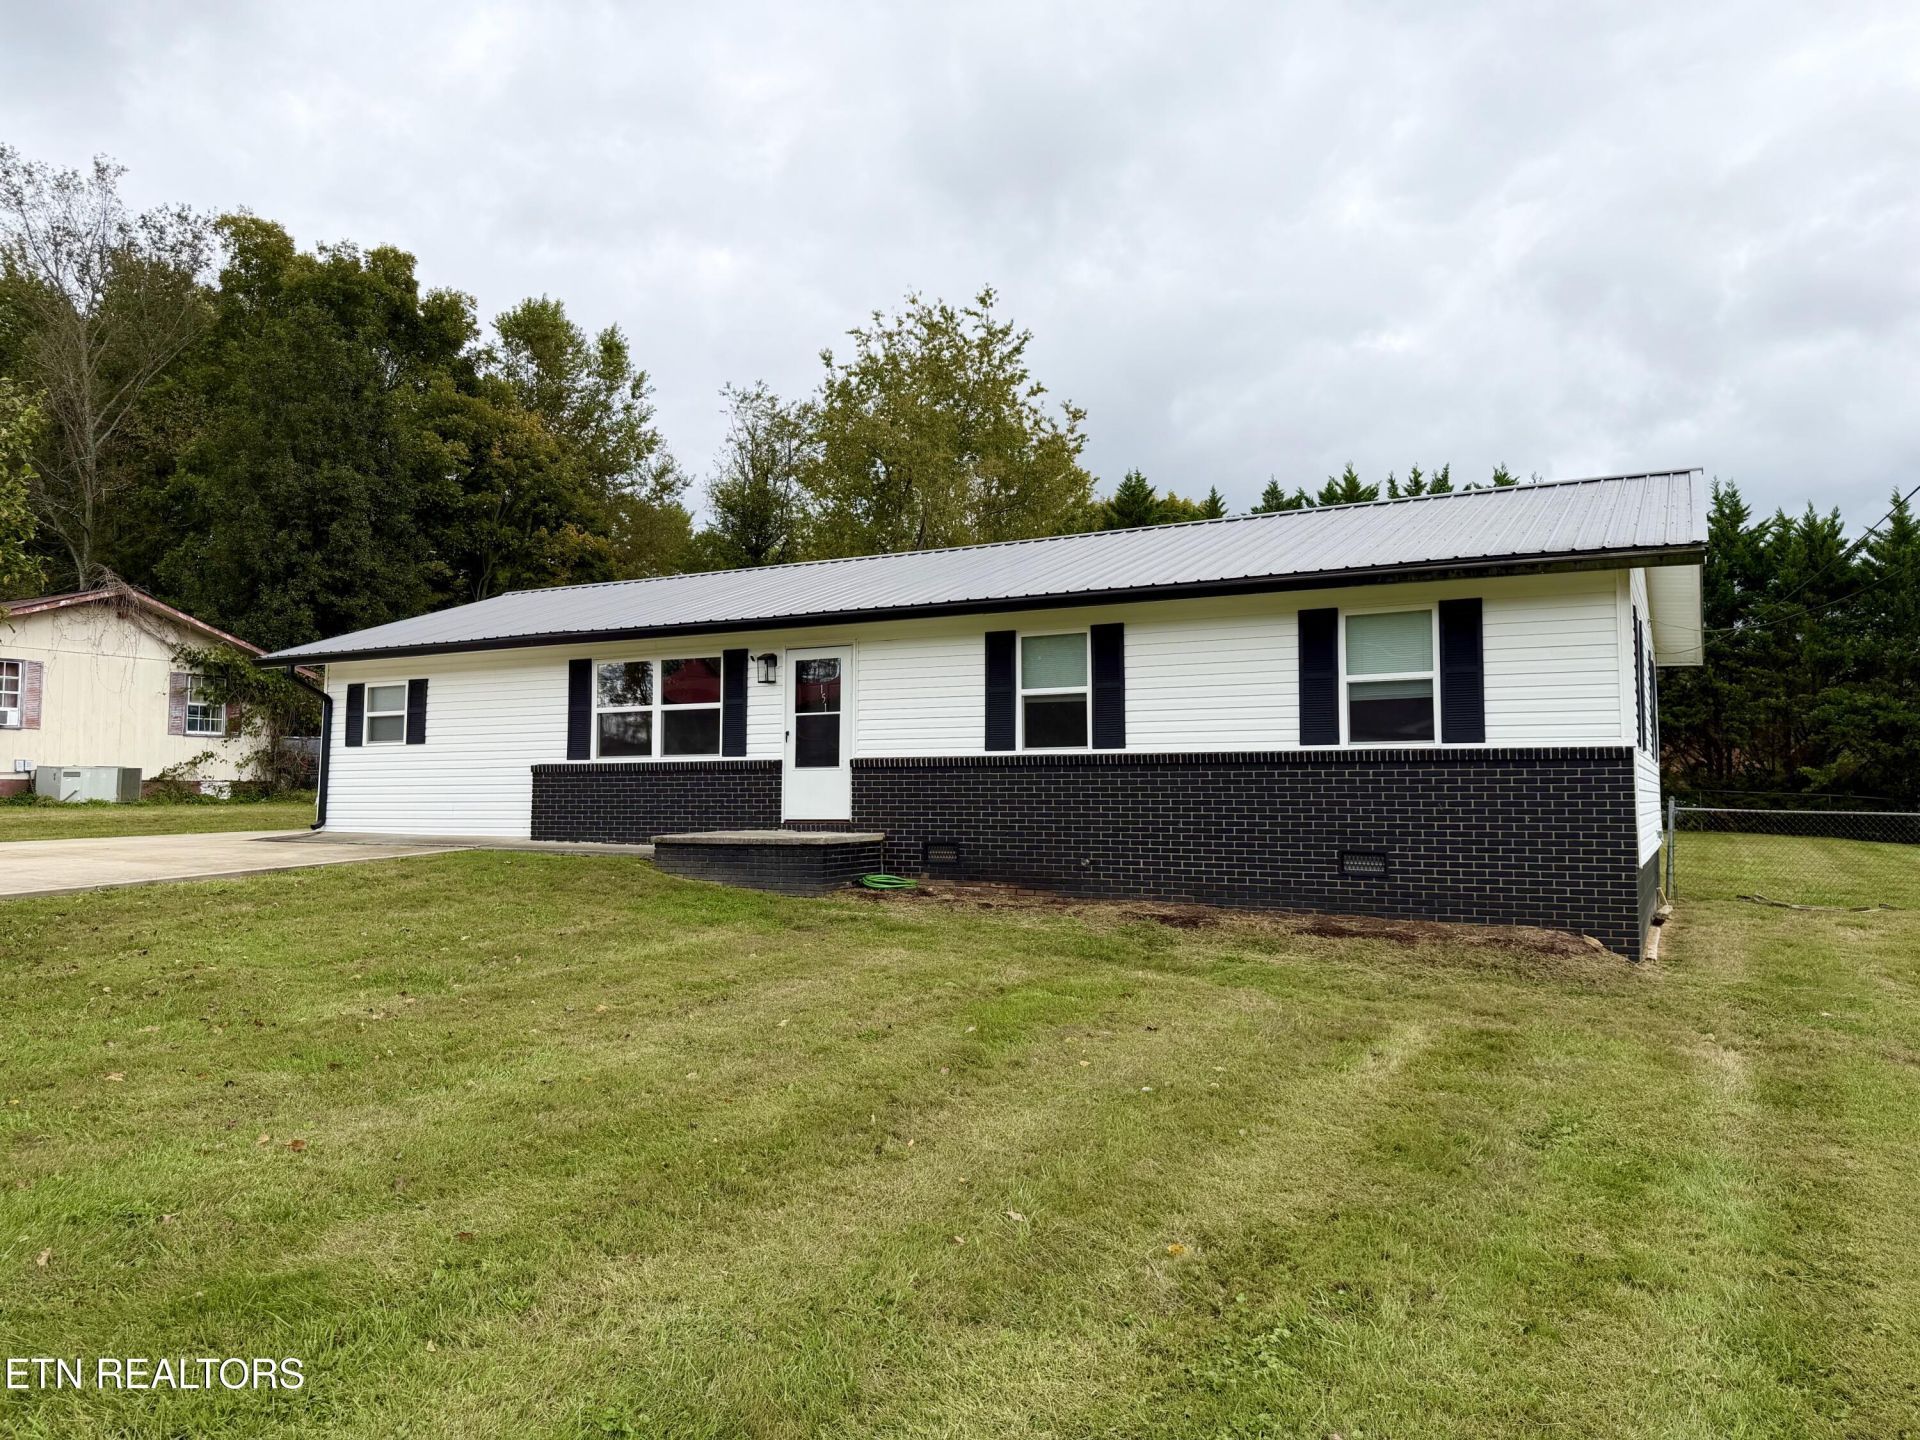
Welcome to 151 Jaynes Road in Tazewell! This inviting 4-bedroom, 2.5-bath home offers 1,680 square feet of living space situated on a 0.33-acre lot, with numerous improvements completed in recent years! Inside, you'll find attractive flooring, comfortable living spaces, and a spacious kitchen featuring white cabinetry, generous counter space, and updated appliances, including a new wall oven in 2026, dishwasher in 2025, cooktop and range hood in 2022, and refrigerator in 2021. A primary bedroom and bathroom addition completed in 2023 provides additional living space and features its own mini-split heating and cooling system. Outside, the improvements continue with a metal roof installed in 2022, along with new siding, windows, gutters, and a concrete driveway addition completed in 2023. Enjoy time outdoors on the covered rear deck overlooking the backyard, while the additional storage building provides convenient space for tools, equipment, or hobbies. With four bedrooms, a versatile floor plan, and a long list of recent updates, this property offers plenty to appreciate. Schedule your private showing today!buyer to verify all details.
Property Features
Property Type: Residential - Single Family
Cooling: Other, Central Cooling, Ceiling Fan(s)
Fireplaces: 1
Fuel Type: Electric
Heating: Central, Other, Electric
Home Style: Traditional
Lot Size: 0.33 Acres
Year Built: 1975
Amenities
Eat-in Kitchen
Feature Descriptions
Appliances: Dishwasher, Refrigerator, Other
Days on Site: 5
Exterior: Vinyl Siding, Brick, Block
Flooring: Laminate, Vinyl, Tile
Lot: Level
Parcel #: 069F C 00700 000
Parking: Off-Street Parking
Sewer: Public Sewer
Special View Info: Country Setting
SQFT Total: 1680
View: Country Setting
Water: Public
Listed By / Shown By
Listed By
Agency Name: Lakeside Realty, LLC
Shown By
Agent Name: Brian K. Patty
Agent Phone: Cell: (865) 254-4668
Agency Title: Ferguson Realtors

Estimate Your Payment
Estimated Payment
$ 1,550.98 per month $1,466.40 Principal & Interest $0.00 Property Tax (data not provided by mls) $84.58 Homeowner's InsuranceChange Payment Information

Brian K. Patty
Office: (865) 690-1300
Cell: (865) 254-4668
Cell: (865) 254-4668
Office: (865) 690-1300
Email Me


Privacy Policy / DMCA Notice / ADA Accessibility


This site is hosted, designed and copyright
© 1994 - 2026 by
Delta Media Group, Inc. -- Patent Pending --
Agency License Information: TREC # 15429
151 Jaynes Rd | MLS# 1359782
This single family home located at 151 Jaynes Rd, Tazewell, TN 37879 is currently listed for sale with an asking price of $290,000. This property was built in 1975 and has 4 bedrooms and 2 full and 1 partial baths with 1680 sq. ft. Jaynes Rd is located in the Dogwood Heights 2 subdivision. Search Dogwood Heights 2 real estate on www.briankpatty.com today.