Brian K. Patty
REALTOR®, #350671



BEDS4
BATHS3 full
SQUARE FEET3,712
MLS#1341998
STATUSActive
PROPERTY TYPEResidential - Single Family
SUBDIVISIONSunset Village
Property Description
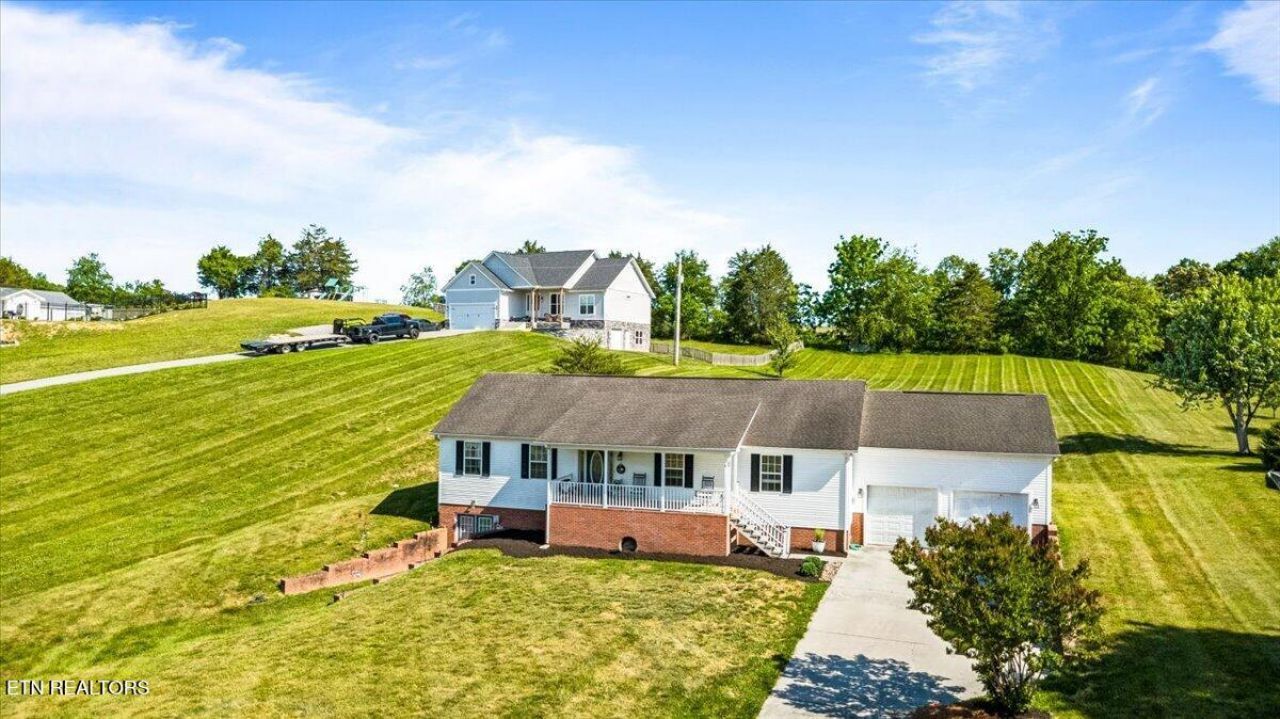
Take a look at this stunning 4-bedroom, 3-bath home offering the perfect blend of space, comfort, and versatility with two complete living areas under one roof. The main level features 3 bedrooms, 2 full bathrooms, gorgeous flooring throughout, soaring ceilings, and an open-concept layout ideal for entertaining and everyday living. In addition it has a 2 car attached garage with a work bench with plenty of space to work on projects while still having room for both vehicles. The lower level is designed for both relaxation and functionality, featuring a spacious game room complete with a pool table and additional entertainment space, along with abundance of storage. You'll also find a fully equipped second living quarters downstairs, including a living room, kitchen, bedroom, and full bath--perfect for a mother-in-law suite, guest accommodations, or potential multi-generational living.Situated in a beautiful neighborhood just outside of Jacksboro, this property sits on approximately 1.25 acres, offering privacy, a spacious yard, and endless possibilities for outdoor entertaining and enjoyment.
Property Features
Property Type: Residential - Single Family
Basement: Yes
Cooling: Central Cooling, Ceiling Fan(s)
Fireplaces: 1
Fuel Type: Electric
Garage: 2 car attached
Heating: Central, Electric
Home Style: Cape Cod
Lot Size: 1.22 Acres
Year Built: 2005
Amenities
Walk-In Closet(s)
Cathedral Ceiling(s)
Eat-in Kitchen
Windows - Vinyl
Feature Descriptions
Appliances: Dishwasher, Microwave, Range
Days on Site: 6
Exterior: Vinyl Siding, Brick, Block
Flooring: Laminate, Vinyl, Tile
Lot: Level, Rolling Slope
Lot Dimensions: 125x434.15
Parcel #: 119D A 00500 000
Parking: Garage Door Opener, Attached, Basement, Main Level
Security Features: Smoke Detector
Sewer: Public Sewer
Special View Info: Mountain View, Countr
SQFT Total: 3712
Utilities: Cable Available (TV Only)
View: Mountain View, Country Setting
Water: Public
Local Schools
High School: Campbell County Comprehensive
Middle School: Jacksboro
Elementary School: Jacksboro
Listed By / Shown By
Listed By
Agency Name: Alco Builders & Realty Co
Shown By
Agent Name: Brian K. Patty
Agent Phone: Cell: (865) 254-4668
Agency Title: Ferguson Realtors

Estimate Your Payment
Estimated Payment
$ 2,406.69 per month $2,275.44 Principal & Interest $0.00 Property Tax (data not provided by mls) $131.25 Homeowner's InsuranceChange Payment Information

Brian K. Patty
Office: (865) 690-1300
Cell: (865) 254-4668
Cell: (865) 254-4668
Office: (865) 690-1300
Email Me


Privacy Policy / DMCA Notice / ADA Accessibility


This site is hosted, designed and copyright
© 1994 - 2026 by
Delta Media Group, Inc. -- Patent Pending --
Agency License Information: TREC # 15429
164 Gail Lane | MLS# 1341998
This single family home located at 164 Gail Lane, Jacksboro, TN 37757 is currently listed for sale with an asking price of $450,000. This property was built in 2005 and has 4 bedrooms and 3 full baths with 3712 sq. ft. Gail Lane is located in the Sunset Village subdivision. Search Sunset Village real estate on www.briankpatty.com today.