Brian K. Patty
REALTOR®, #350671



BEDS3
BATHS2 full
SQUARE FEET2,100
MLS#1359704
STATUSPending - Continue to Show
PROPERTY TYPEResidential - Single Family
SUBDIVISIONVan Haven View
Property Description
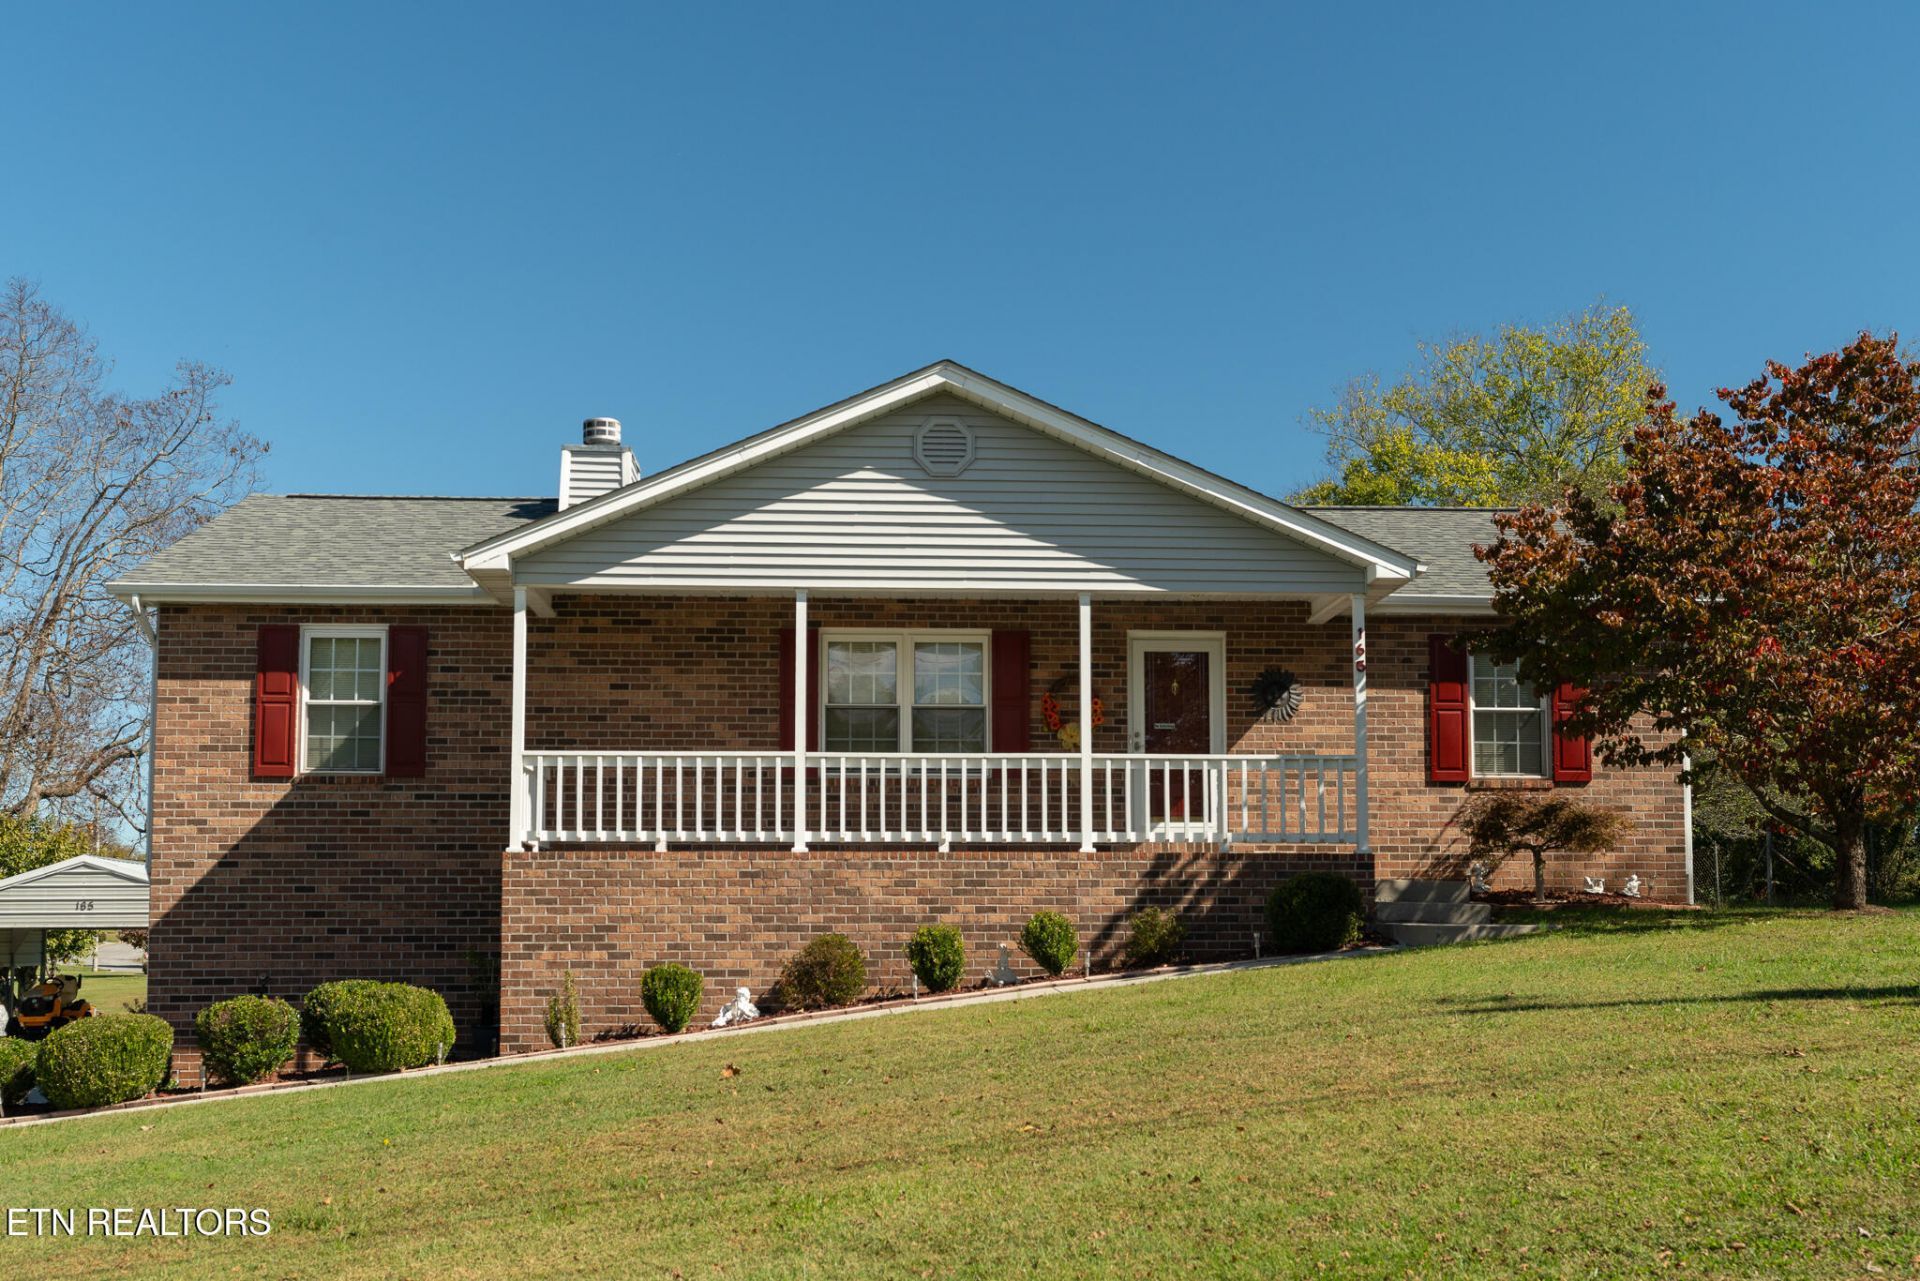
Immaculately maintained and move-in ready! This gem is just waiting on you to call home. Basement rancher is established Seymour subdivision has lots to offer with updates including roof (2023), HVAC (2022), 10x12 Storage shed with loft perfect for storing lawn equipment, 2 car garage plus 2 car carport on concreted slab. Popular split bedroom design with hardwood flooring throughout bedrooms, kitchen and living area with vinyl in wet areas. Nice rec room down with kitchenette is perfect for hanging out, craft area, gym! There are two lots behind the house that are available to purchase with the house for $79,900! *Drone photography used and any boundary lines indicated are approximate and should be verified*
Property Features
Property Type: Residential - Single Family
Basement: Yes
Cooling: Central Cooling
Fireplaces: 1
Fuel Type: Electric
Garage: 2 car attached
Heating: Heat Pump, Electric
Home Style: Traditional
Lot Size: 0.38 Acres
Year Built: 1991
Amenities
Eat-in Kitchen
Feature Descriptions
Appliances: Microwave, Range, Refrigerator
Days on Site: 6
Exterior: Vinyl Siding, Brick
Fireplace: Electric, Wood Burning
Flooring: Carpet, Hardwood, Vinyl
Lot: Level, Rolling Slope
Lot Dimensions: 110x150
Parcel #: 035I B 08100 000
Parking: Garage Faces Side, Garage Door Opener, Attached, Detached
Security Features: Smoke Detector
Sewer: Septic Tank
Special View Info: Country Setting
SQFT Total: 2100
View: Country Setting
Water: Public
Listed By / Shown By
Listed By
Agency Name: ReMax Preferred Properties, Inc
Shown By
Agent Name: Brian K. Patty
Agent Phone: Cell: (865) 254-4668
Agency Title: Ferguson Realtors

Estimate Your Payment
Estimated Payment
$ 2,299.20 per month $2,173.81 Principal & Interest $0.00 Property Tax (data not provided by mls) $125.39 Homeowner's InsuranceChange Payment Information

Brian K. Patty
Office: (865) 690-1300
Cell: (865) 254-4668
Cell: (865) 254-4668
Office: (865) 690-1300
Email Me


Privacy Policy / DMCA Notice / ADA Accessibility


This site is hosted, designed and copyright
© 1994 - 2026 by
Delta Media Group, Inc. -- Patent Pending --
Agency License Information: TREC # 15429
165 Vanderview Drive | MLS# 1359704
This single family home located at 165 Vanderview Drive, Seymour, TN 37865 is currently listed for sale with an asking price of $429,900. This property was built in 1991 and has 3 bedrooms and 2 full baths with 2100 sq. ft. Vanderview Drive is located in the Van Haven View subdivision. Search Van Haven View real estate on www.briankpatty.com today.