Brian K. Patty
REALTOR®, #350671



BEDS4
BATHS2 full 1 partial
SQUARE FEET2,427
MLS#1359181
STATUSPending - Continue to Show
PROPERTY TYPEResidential - Single Family
SUBDIVISIONNathan's Cove
Property Description
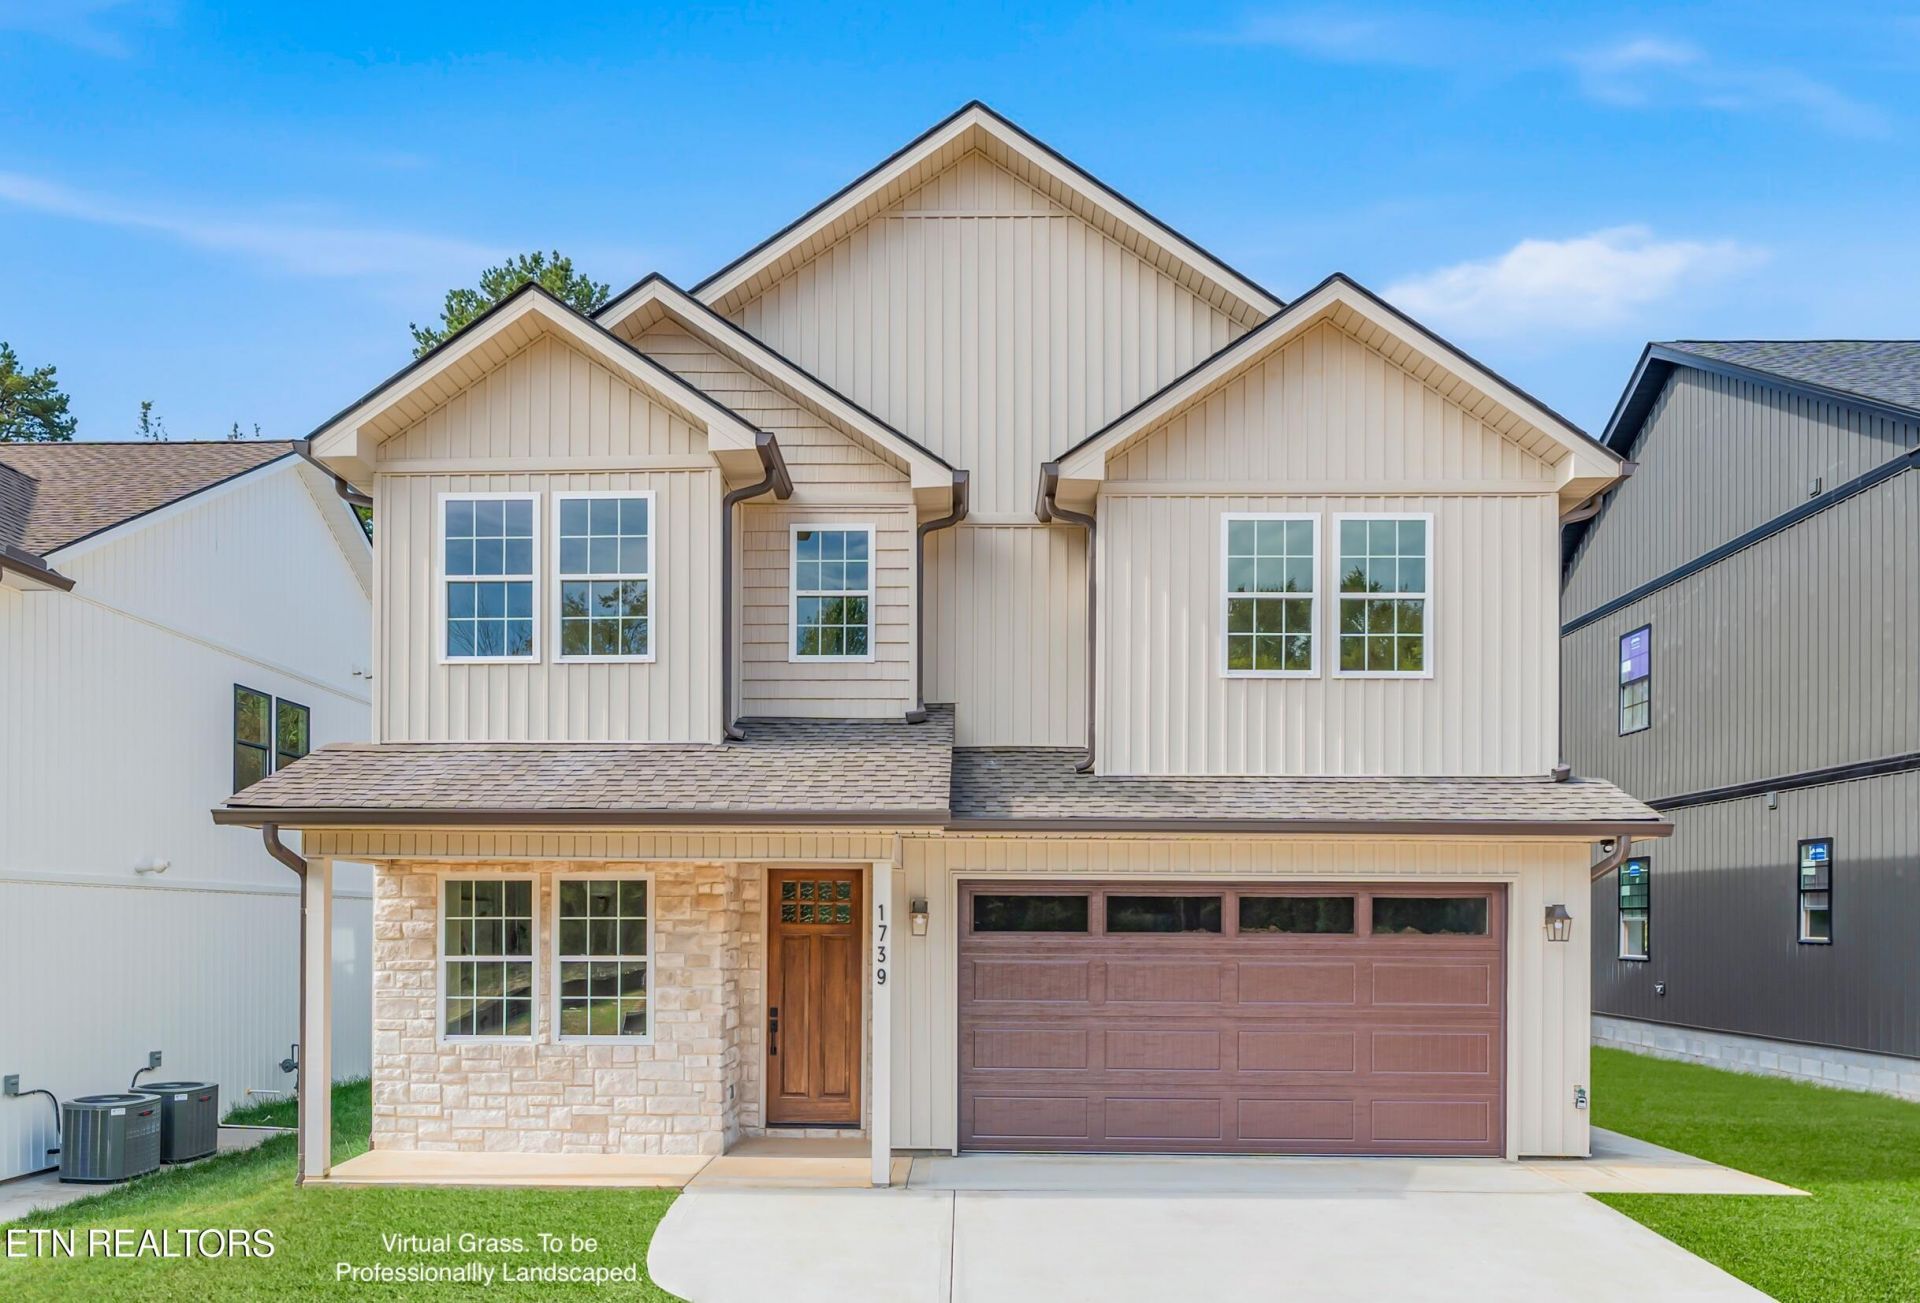
**Please Navigate to 4501 Lonas Drive 37909 to find the Neighborhood ** Lender Fee waived with preferred lender** Introducing a brand new residence where a modern take on craftsman design meets refined comfort in a new West Knoxville enclave, this home offers an exceptional opportunity for those with a discerning eye for quality and proportion. From the street, board and batten siding, natural stone accents, a covered front porch, and a rich wood front door give the home a grounded, classic presence that feels both familiar and current. Step inside, where the open-concept main level flows from the living area through the dining space and into the kitchen, with light wood-toned flooring running throughout and grounding each room in authentic warmth underfoot. A stacked stone fireplace with a sleek linear firebox and a live-edge wood mantel anchors the living area, lending both visual warmth and a sense of quiet permanence, while a wall of windows and a vertical shiplap accent wall along the oak-railed staircase add character without excess. The kitchen is the true heart of this home, where crisp white shaker cabinetry with brass hardware, a contrasting dark island with seating, quartz countertops, a handmade-look tile backsplash, and a full stainless appliance package anchored by a gas range create a serious, beautiful cooking environment, with brass pendant lighting and open wood shelving adding warmth and depth. The adjacent dining area opens directly to the outdoors, shifting the mood from daily routine to simple hosting. The primary suite is a considered retreat, its ensuite featuring a freestanding soaking tub, a double vanity, and a glass-enclosed walk-in shower finished in custom tile, designed for genuine rest and restoration. Out back, a covered porch with a ceiling fan and ambient lighting extends the living experience outdoors, overlooking a rolling, wooded backdrop that offers a composed and private setting for morning coffee or evening conversation. Located with easy access to Knoxville's main corridors, shopping, and dining, this is a rare opportunity to acquire a residence where enduring craftsman character meets new-construction ease. Schedule your private showing today. Note: Buyers may use any lender, but the lender fee waiver is exclusive to our preferred lender relationship.
Property Features
Property Type: Residential - Single Family
Cooling: Central Cooling, Ceiling Fan(s)
Fireplaces: 1
Fuel Type: Electric, Gas
Garage: 2 car attached
Heating: Central, Forced Air, Heat Pump, Natural Gas, Electric
Home Style: Craftsman, Traditional
Lot Size: 0.14 Acres
Amenities
Walk-In Closet(s)
Kitchen Island
Pantry
Breakfast Bar
Eat-in Kitchen
Windows - Vinyl
Prof Landscaped
Feature Descriptions
Appliances: Tankless Water Heater, Gas Range, Dishwasher, Disposal, Microwave, Range, Refrigerator, Self Cleaning Oven
Association/Condo Fee: 80/Monthly
Days on Site: 12
Exterior: Stone, Vinyl Siding, Frame
Fireplace: Electric, Pre-Fab
Flooring: Carpet
HOA Y/N: Yes
Lot: Private, Level
Lot Dimensions: 50 X 125 X IRR
Parcel #: 107CB03504
Parking: Off-Street Parking, Garage Door Opener, Attached, Main Level
Security Features: Smoke Detector
Sewer: Public Sewer
SQFT Total: 2427
Water: Public
Listed By / Shown By
Listed By
Agency Name: Northshore Homes
Shown By
Agent Name: Brian K. Patty
Agent Phone: Cell: (865) 254-4668
Agency Title: Ferguson Realtors

Estimate Your Payment
Estimated Payment
$ 3,047.95 per month $2,881.72 Principal & Interest $0.00 Property Tax (data not provided by mls) $166.22 Homeowner's InsuranceChange Payment Information

Brian K. Patty
Office: (865) 690-1300
Cell: (865) 254-4668
Cell: (865) 254-4668
Office: (865) 690-1300
Email Me


Privacy Policy / DMCA Notice / ADA Accessibility


This site is hosted, designed and copyright
© 1994 - 2026 by
Delta Media Group, Inc. -- Patent Pending --
Agency License Information: TREC # 15429
1739 Nathans Cove Way | MLS# 1359181
This single family home located at 1739 Nathans Cove Way, Knoxville, TN 37909 is currently listed for sale with an asking price of $569,900. This property has 4 bedrooms and 2 full and 1 partial baths with 2427 sq. ft. Nathans Cove Way is located in the Nathan's Cove subdivision. Search Nathan's Cove real estate on www.briankpatty.com today.