Brian K. Patty
REALTOR®, #350671



BEDS3
BATHS2 full 1 partial
SQUARE FEET2,268
MLS#1342543
STATUSActive
PROPERTY TYPEResidential - Single Family
Property Description
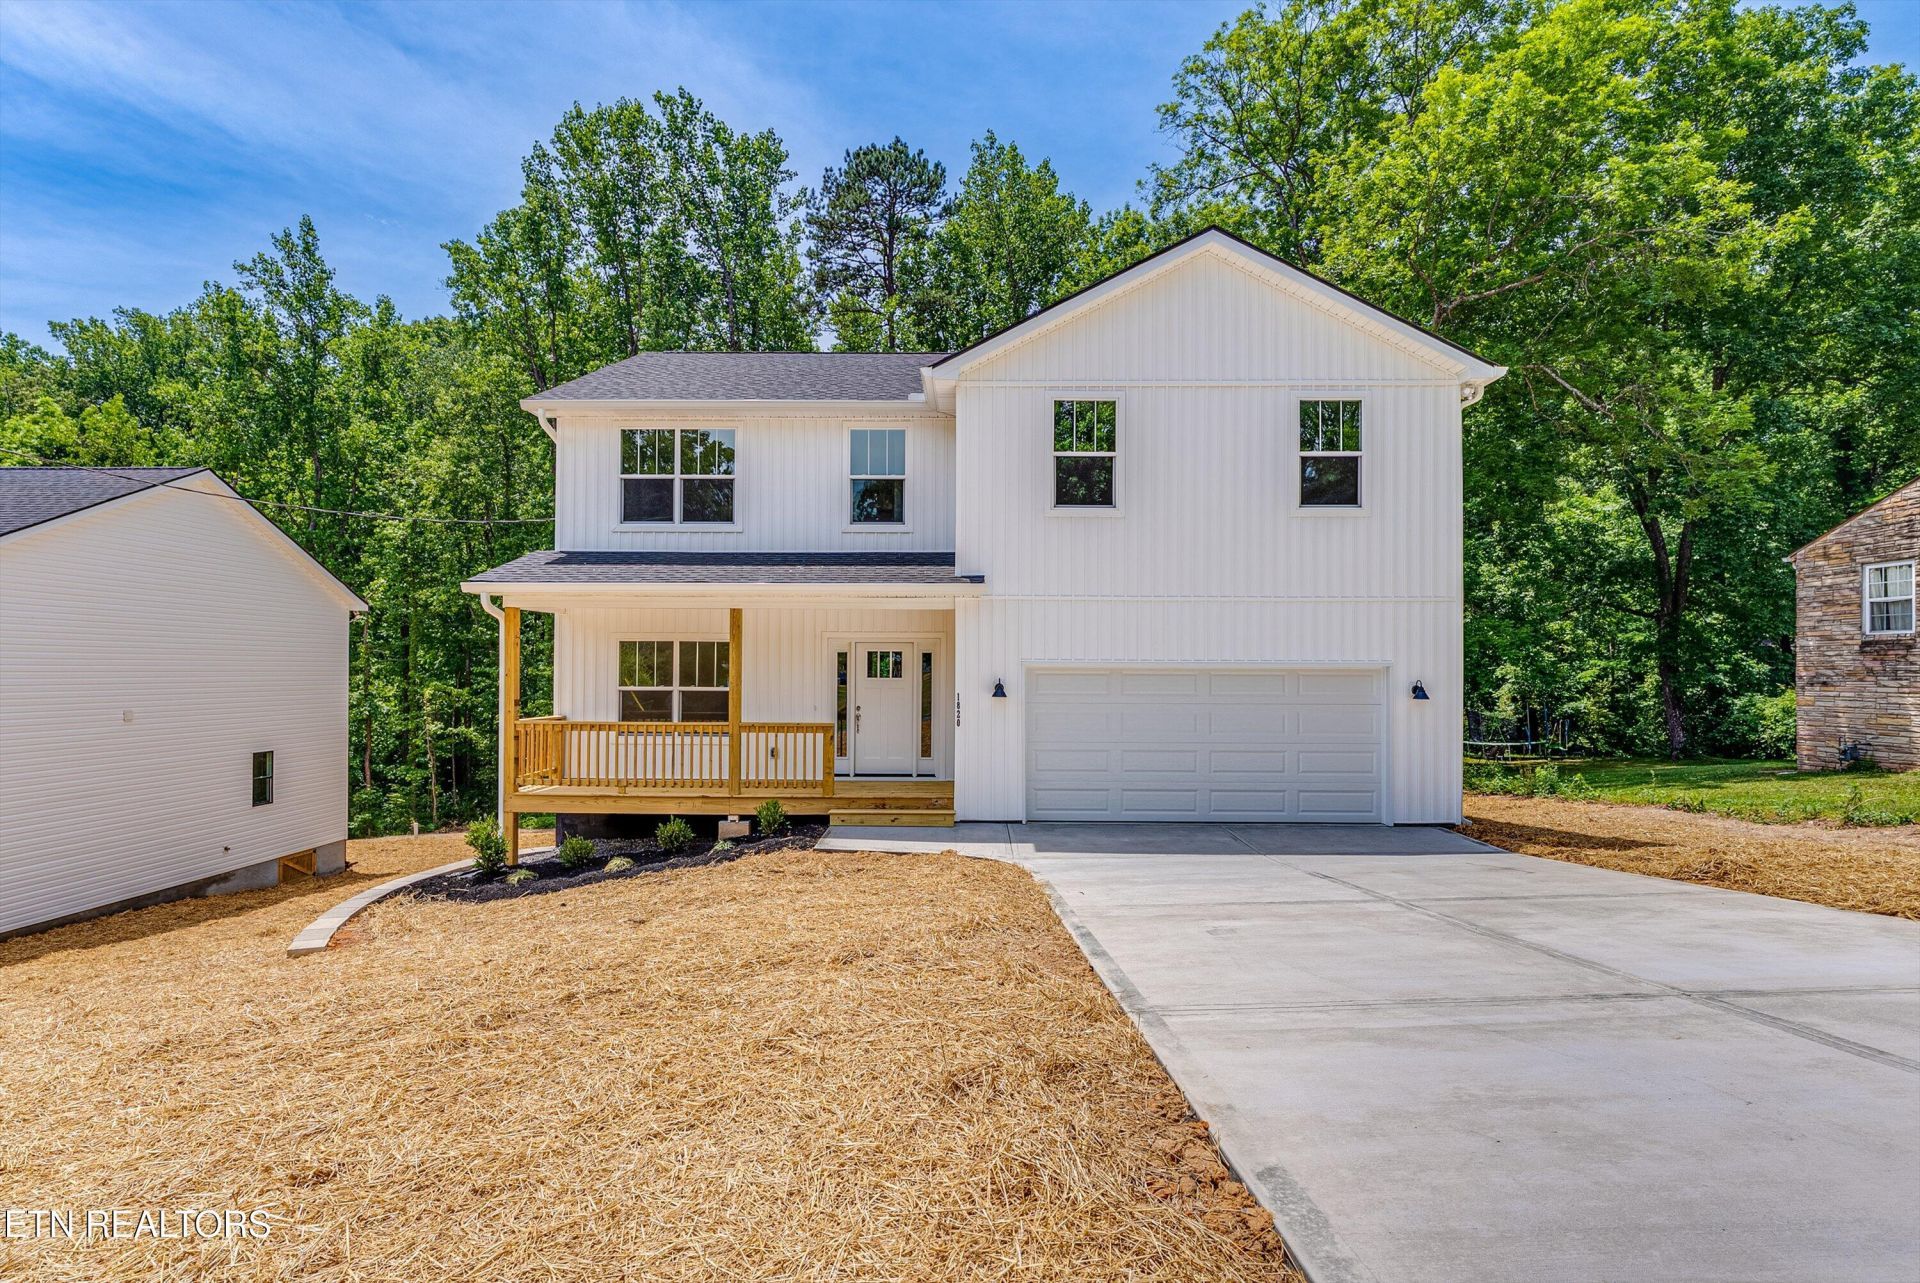
Welcome to your new home in the desirable Fountain City area of Knoxville, featuring a newly constructed home with modern finishes and functional floor plan. The neighborhood offers a peaceful setting just minutes from shopping, dining, and everyday conveniences. The floor plan features nearly 2,268 SF and showcases an open-concept design with a spacious living room and a versatile main-level flex space (ideal for a home office, den or formal dining). The kitchen offers stainless appliances, granite countertops, ample cabinetry, walk-in pantry. Primary bedroom features a walk-in shower and soaker tub with a large closet. Two additional bedrooms, each with ample closet space, sharing a full bath. Laundry room is on second floor along with a generous sized bonus room with a separate closet. Additional features include a 2-car garage, multiple storage closets, patio, low maintenance exterior, and a 1 year builder's warranty with a 10 year Structural warranty at closing!
Property Features
Property Type: Residential - Single Family
Cooling: Central Cooling
Fireplaces: 1
Fuel Type: Electric
Garage: 2 car attached
Heating: Central, Electric
Home Style: Traditional
Lot Size: 0.17 Acres
Amenities
Walk-In Closet(s)
Eat-in Kitchen
Windows - Vinyl
Feature Descriptions
Appliances: Dishwasher, Microwave, Range, Refrigerator
Exterior: Vinyl Siding, Frame
Flooring: Carpet
Lot: Wooded, Level
Parcel #: 010.01
Parking: Attached
Sewer: Public Sewer
Special View Info: Wooded
SQFT Total: 2268
View: Wooded
Water: Public
Wooded: Yes
Listed By / Shown By
Listed By
Agency Name: Realty Executives Associates
Shown By
Agent Name: Brian K. Patty
Agent Phone: Cell: (865) 254-4668
Agency Title: Ferguson Realtors

Estimate Your Payment
Estimated Payment
$ 2,595.75 per month $2,454.19 Principal & Interest $0.00 Property Tax (data not provided by mls) $141.56 Homeowner's InsuranceChange Payment Information

Brian K. Patty
Office: (865) 690-1300
Cell: (865) 254-4668
Cell: (865) 254-4668
Office: (865) 690-1300
Email Me


Privacy Policy / DMCA Notice / ADA Accessibility


This site is hosted, designed and copyright
© 1994 - 2026 by
Delta Media Group, Inc. -- Patent Pending --
Agency License Information: TREC # 15429
1820 Fenwood Drive | MLS# 1342543
This single family home located at 1820 Fenwood Drive, Knoxville, TN 37918 is currently listed for sale with an asking price of $485,350. This property has 3 bedrooms and 2 full and 1 partial baths with 2268 sq. ft. Search Knoxville real estate on www.briankpatty.com today.