Brian K. Patty
REALTOR®, #350671



BEDS6
BATHS6 full 1 partial
SQUARE FEET8,866
MLS#1359748
STATUSActive
PROPERTY TYPEResidential - Single Family
SUBDIVISIONWhittington Creek
Property Description
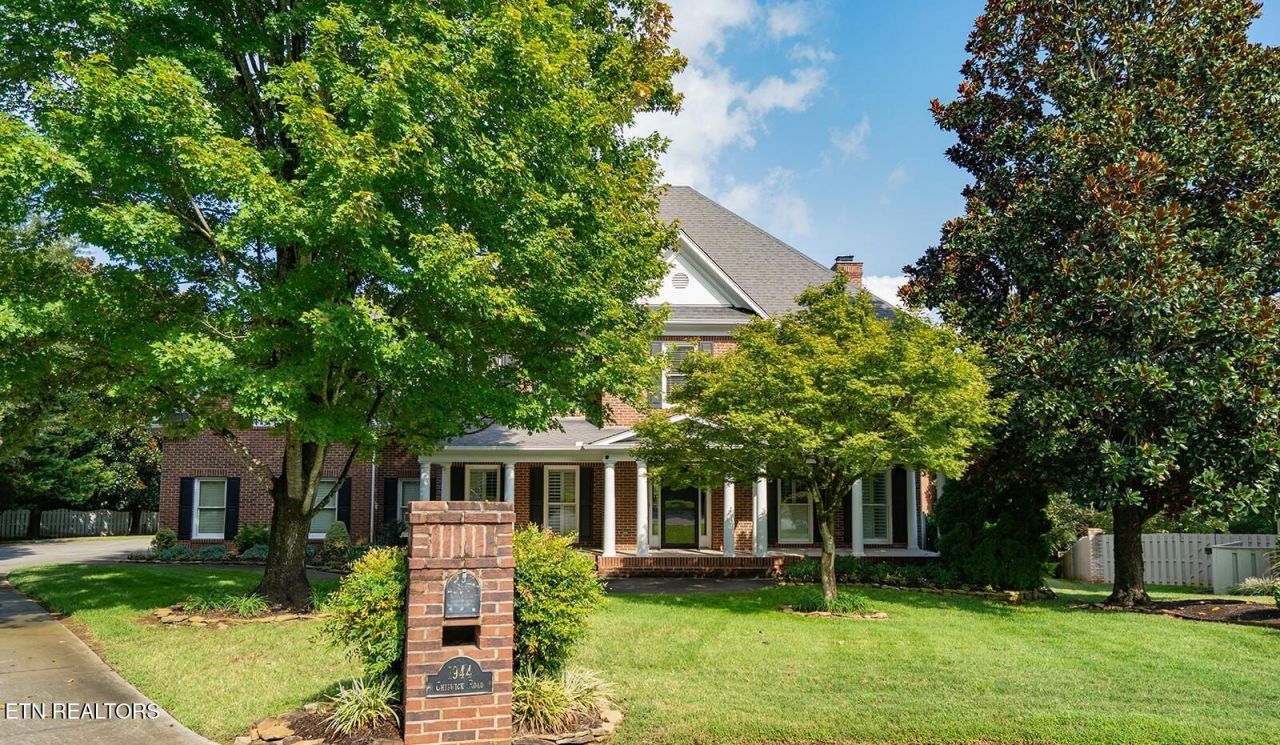
Set on a quiet cul-de-sac in Knoxville's sought-after Whittington Creek, 1944 Chiswick Road offers an exceptional combination of elegance, space, and effortless everyday living. Thoughtfully designed across three levels plus a walk-out basement, this impressive residence offers a rare level of flexibility for both family living and entertaining.The main level welcomes you with a spacious family room filled with abundant natural light and a beautifully updated, generously sized eat-in kitchen designed for gathering. Just beyond, the home transitions seamlessly to inviting outdoor living spaces overlooking the pool and hot tub, creating a private retreat for relaxing or entertaining. The main-level primary suite provides a peaceful sanctuary with the convenience of one-level living.The second floor offers an additional primary suite, three generously sized bedrooms, and a bonus room, providing exceptional accommodations for family and guests. A spacious third-floor flex room with a full bath and walk-in closet adds yet another living space, ideal for a home office, guest suite, or private retreat.Smart-home technology, including Z-Wave connectivity, adds convenient control and automation, complementing the thoughtful features and exceptional amenities found throughout this remarkable property.The walk-out basement expands the possibilities even further with a media room, kitchenette, full bath, and laundry room, offering an ideal space for entertaining and casual family gatherings.Residents of Whittington Creek enjoy an impressive array of community amenities, including a six-lane swimming pool, a separate kiddie pool, lighted tennis and pickleball courts, basketball and volleyball courts, a clubhouse, and scenic walking trails.With its coveted cul-de-sac setting, versatile living spaces, thoughtful updates, private pool and hot tub, and access to exceptional community amenities, this is an opportunity to experience gracious living and memorable entertaining in one of West Knoxville's most desirable communities.
Property Features
Property Type: Residential - Single Family
Basement: Yes
Cooling: Central Cooling
Fireplaces: 2
Fuel Type: Gas
Garage: 3
Heating: Central, Natural Gas
Home Style: Traditional
Lot Size: 0.50 Acres
Year Built: 2000
Amenities
Walk-In Closet(s)
Kitchen Island
Dry Bar
Pantry
Eat-in Kitchen
Irrigation System
Feature Descriptions
Appliances: Gas Cooktop, Dishwasher, Disposal, Microwave, Refrigerator, Self Cleaning Oven
Association/Condo Fee: 100/Monthly
Association Amenities: Swimming Pool, Tennis Courts, Club House, Playground, Recreation Facilities
Community Features: Sidewalks
Days on Site: 4
Exterior: Brick
Fireplace: Gas Log
Flooring: Carpet, Hardwood, Tile
HOA Y/N: Yes
Lot: Cul-De-Sac, Level
Lot Dimensions: 68.39 x 162.58 x IRR
Parcel #: 145PK015
Sewer: Public Sewer
Special View Info: Other
SQFT Total: 8866
Swimming Pool: Yes
View: Other
Water: Public
Local Schools
High School: Bearden
Middle School: West Valley
Elementary School: Blue Grass
Listed By / Shown By
Listed By
Agency Name: Keller Williams Signature
Shown By
Agent Name: Brian K. Patty
Agent Phone: Cell: (865) 254-4668
Agency Title: Ferguson Realtors

Estimate Your Payment
Estimated Payment
$ 11,632.36 per month $10,997.98 Principal & Interest $0.00 Property Tax (data not provided by mls) $634.38 Homeowner's InsuranceChange Payment Information

Brian K. Patty
Office: (865) 690-1300
Cell: (865) 254-4668
Cell: (865) 254-4668
Office: (865) 690-1300
Email Me


Privacy Policy / DMCA Notice / ADA Accessibility


This site is hosted, designed and copyright
© 1994 - 2026 by
Delta Media Group, Inc. -- Patent Pending --
Agency License Information: TREC # 15429
1944 Chiswick Rd | MLS# 1359748
This single family home located at 1944 Chiswick Rd, Knoxville, TN 37922 is currently listed for sale with an asking price of $2,175,000. This property was built in 2000 and has 6 bedrooms and 6 full and 1 partial baths with 8866 sq. ft. Chiswick Rd is located in the Whittington Creek subdivision. Search Whittington Creek real estate on www.briankpatty.com today.