Brian K. Patty
REALTOR®, #350671



BEDS2
BATHS2 full 1 partial
SQUARE FEET1,567
MLS#1331678
STATUSActive
PROPERTY TYPEResidential - Condominium
SUBDIVISIONFranklin Meadows Condos
Property Description
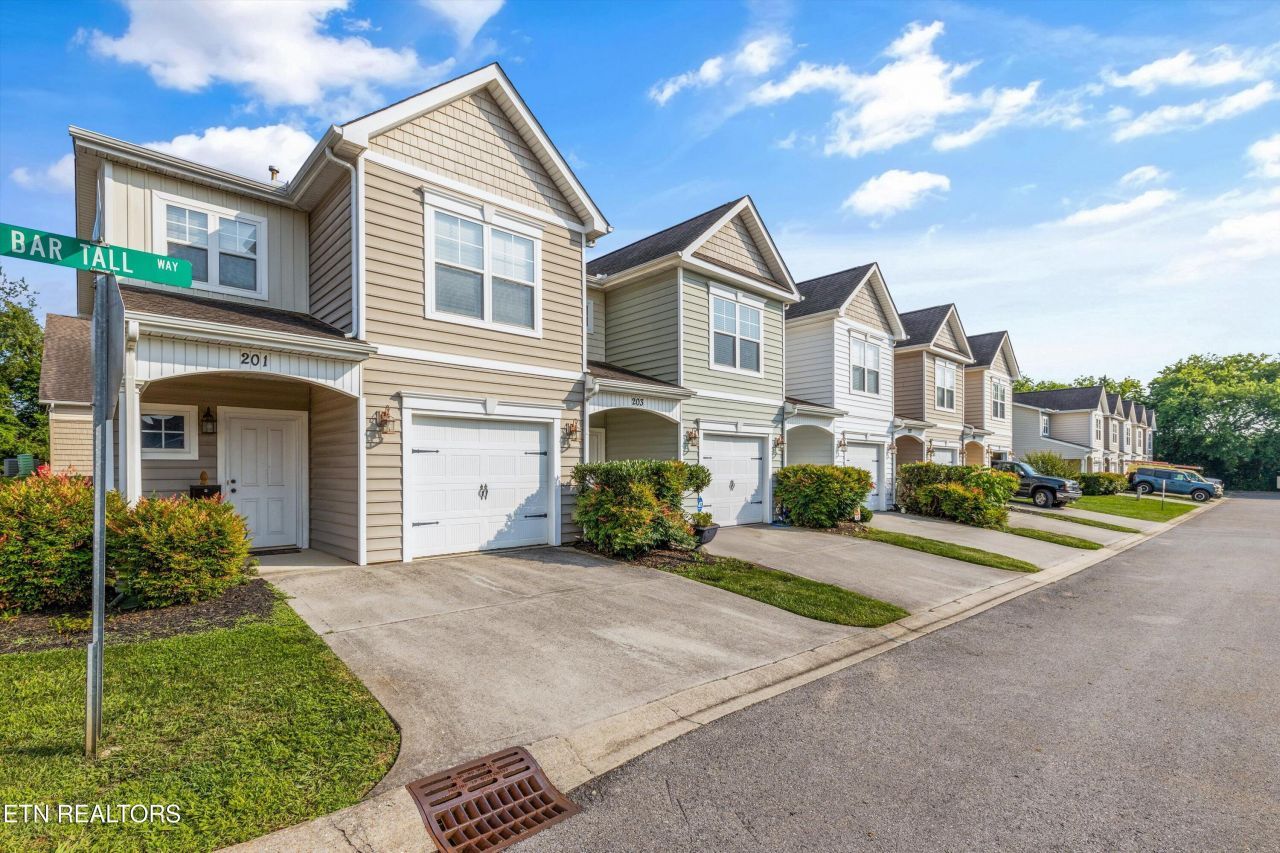
This beautifully maintained home offers comfort, style, and functionality in a convenient location near shopping and just a short drive to the Great Smoky Mountains. The inviting open floor plan on the main level includes a bright living space, updated kitchen, and a stylish half bath--perfect for entertaining. Upstairs, you'll find two spacious bedrooms, each with its own en suite bathroom, as well as a generously sized laundry room for added convenience. Thoughtful updates throughout the home include upgraded flooring, fresh interior paint, modern fixtures, and energy-efficient features. Enjoy the ease of PEX plumbing, enhanced lighting, and a new HVAC system. The one-car garage features a new fire-rated door and motion sensor lighting, while the private patio and raised garden bed in the backyard provide a peaceful outdoor retreat. This move-in-ready gem combines thoughtful upgrades with low-maintenance living in a desirable location!
Property Features
Property Type: Residential - Condominium
Cooling: Central Cooling
Fireplaces: 1
Fuel Type: Electric
Garage: 1 car attached
Heating: Heat Pump, Electric
Home Style: Traditional
Amenities
Walk-In Closet(s)
Pantry
Breakfast Bar
Windows - Vinyl
Feature Descriptions
Appliances: Dishwasher, Disposal, Dryer, Microwave, Range, Refrigerator, Self Cleaning Oven, Washer
Association/Condo Fee: 90/Monthly
Days on Site: 83
Exterior: Vinyl Siding, Frame
Flooring: Laminate, Vinyl
HOA Y/N: Yes
Lot: Level
Parcel #: 045 109.01
Parking: Off-Street Parking, Garage Door Opener, Attached, Main Level
Security Features: Smoke Detector
Sewer: Public Sewer
Special View Info: Other
SQFT Total: 1567
View: Other
Water: Public
Listed By / Shown By
Listed By
Agency Name: Wallace
Shown By
Agent Name: Brian K. Patty
Agent Phone: Cell: (865) 254-4668
Agency Title: Ferguson Realtors

Estimate Your Payment
Estimated Payment
$ 1,363.26 per month $1,288.91 Principal & Interest $0.00 Property Tax (data not provided by mls) $74.35 Homeowner's InsuranceChange Payment Information

Brian K. Patty
Office: (865) 690-1300
Cell: (865) 254-4668
Cell: (865) 254-4668
Office: (865) 690-1300
Email Me


Privacy Policy / DMCA Notice / ADA Accessibility


This site is hosted, designed and copyright
© 1994 - 2026 by
Delta Media Group, Inc. -- Patent Pending --
Agency License Information: TREC # 15429
203 Bar Tall Way | MLS# 1331678
This condo located at 203 Bar Tall Way, Seymour, TN 37865 is currently listed for sale with an asking price of $254,900. This property has 2 bedrooms and 2 full and 1 partial baths with 1567 sq. ft. Bar Tall Way is located in the Franklin Meadows Condos subdivision. Search Franklin Meadows Condos real estate on www.briankpatty.com today.