Brian K. Patty
REALTOR®, #350671



BEDS3
BATHS3 full
SQUARE FEET2,145
MLS#1360357
STATUSActive
PROPERTY TYPEResidential - Single Family
SUBDIVISIONHalf Moon Shores
Property Description
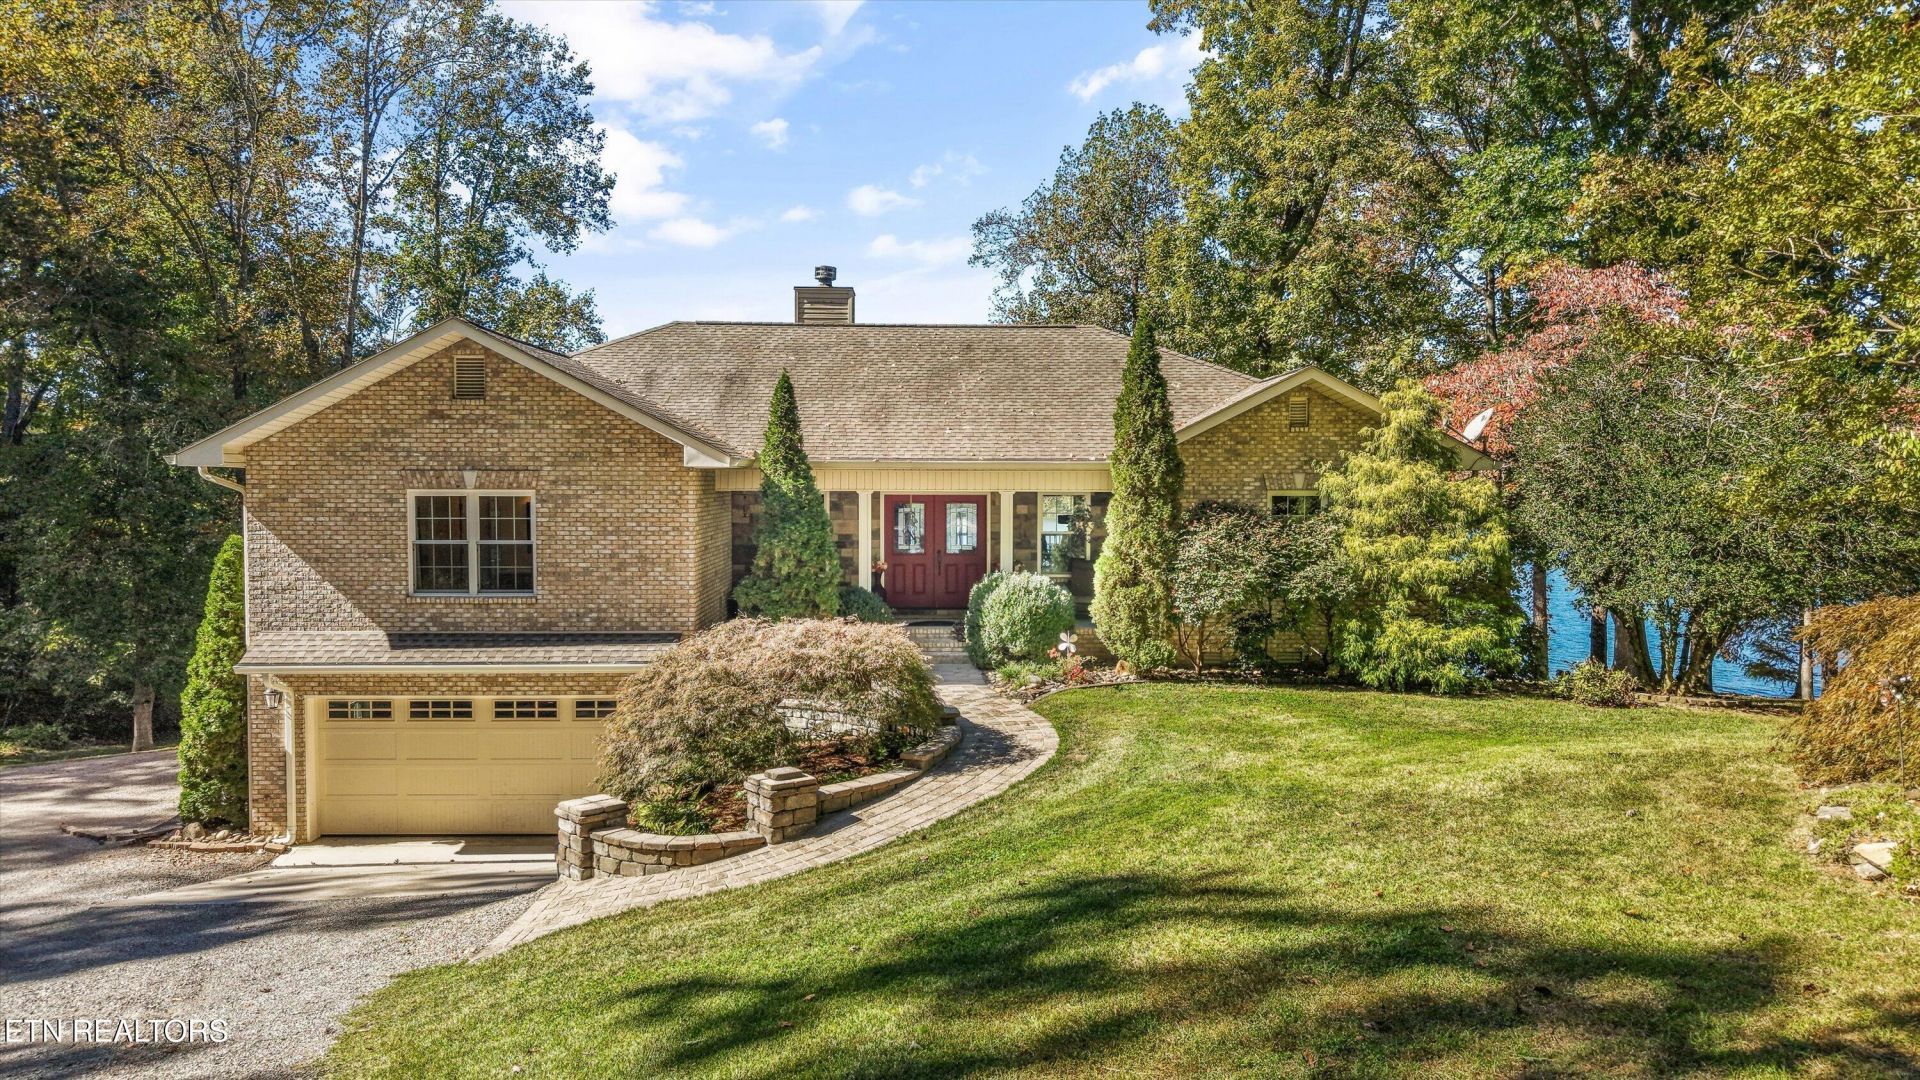
You have found your lakefront retreat on beautiful Watts Bar Lake. Built in 2014, this stunning 3-bedroom, 3-bathroom home combines modern comfort with rustic charm. Situated on 1.36 acres, This home offers breathtaking views of the lake and Blue Springs Marina. Ample storage for your lake toys makes this an ideal place to relax, entertain, and enjoy lakefront living.Modern design and warm, rustic details give the interior a refined yet welcoming feel. From gatherings with family and friends to quiet evenings at home, this inviting space sets the scene for lasting memories.The screened-in deck offers sweeping water views and a peaceful setting for morning coffee, spectacular evening sunsets, or entertaining guests. Inside you will find a dedicated storm shelter for your piece of mind. Approximately 185 feet of lake frontage and a private dock provide easy access to boating, fishing, and the many recreational opportunities on Watts Bar Lake. Listing includes additional lot.
Property Features
Property Type: Residential - Single Family
Cooling: Central Cooling
Fireplaces: 1
Fuel Type: Electric
Garage: 6 car attached
Heating: Central, Electric
Home Style: Traditional
Lot Size: 1.36 Acres
Amenities
Eat-in Kitchen
Dock
Feature Descriptions
Appliances: Dishwasher, Microwave, Range, Refrigerator
Exterior: Stone, Brick, Block
Fireplace: Stone, Wood Burning
Flooring: Hardwood, Vinyl
Lot: Lake/Water Access, Cul-De-Sac, Waterfront, Wooded, Current Dock Permit on File
Parcel #: 111P B 018.00, 111P B 023.00
Parking: Off-Street Parking, Garage Door Opener, Attached, Detached
Security Features: Smoke Detector
Sewer: Septic Tank
Special View Info: Wooded, Lake
SQFT Total: 2145
View: Wooded, Lake
Water: Public
Wooded: Yes
Local Schools
High School: Midway
Middle School: Midway
Elementary School: Midway
Listed By / Shown By
Listed By
Agency Name: eXp Realty, LLC
Shown By
Agent Name: Brian K. Patty
Agent Phone: Cell: (865) 254-4668
Agency Title: Ferguson Realtors

Estimate Your Payment
Estimated Payment
$ 5,348.21 per month $5,056.54 Principal & Interest $0.00 Property Tax (data not provided by mls) $291.67 Homeowner's InsuranceChange Payment Information

Brian K. Patty
Office: (865) 690-1300
Cell: (865) 254-4668
Cell: (865) 254-4668
Office: (865) 690-1300
Email Me


Privacy Policy / DMCA Notice / ADA Accessibility


This site is hosted, designed and copyright
© 1994 - 2026 by
Delta Media Group, Inc. -- Patent Pending --
Agency License Information: TREC # 15429
228 Blue Heron Way | MLS# 1360357
This single family home located at 228 Blue Heron Way, Ten Mile, TN 37880 is currently listed for sale with an asking price of $1,000,000. This property has 3 bedrooms and 3 full baths with 2145 sq. ft. Blue Heron Way is located in the Half Moon Shores subdivision. Search Half Moon Shores real estate on www.briankpatty.com today.