Brian K. Patty
REALTOR®, #350671



BEDS3
BATHS2 full
SQUARE FEET1,912
MLS#1342504
STATUSActive
PROPERTY TYPEResidential - Single Family
SUBDIVISIONAllenbrook Ph II
Property Description
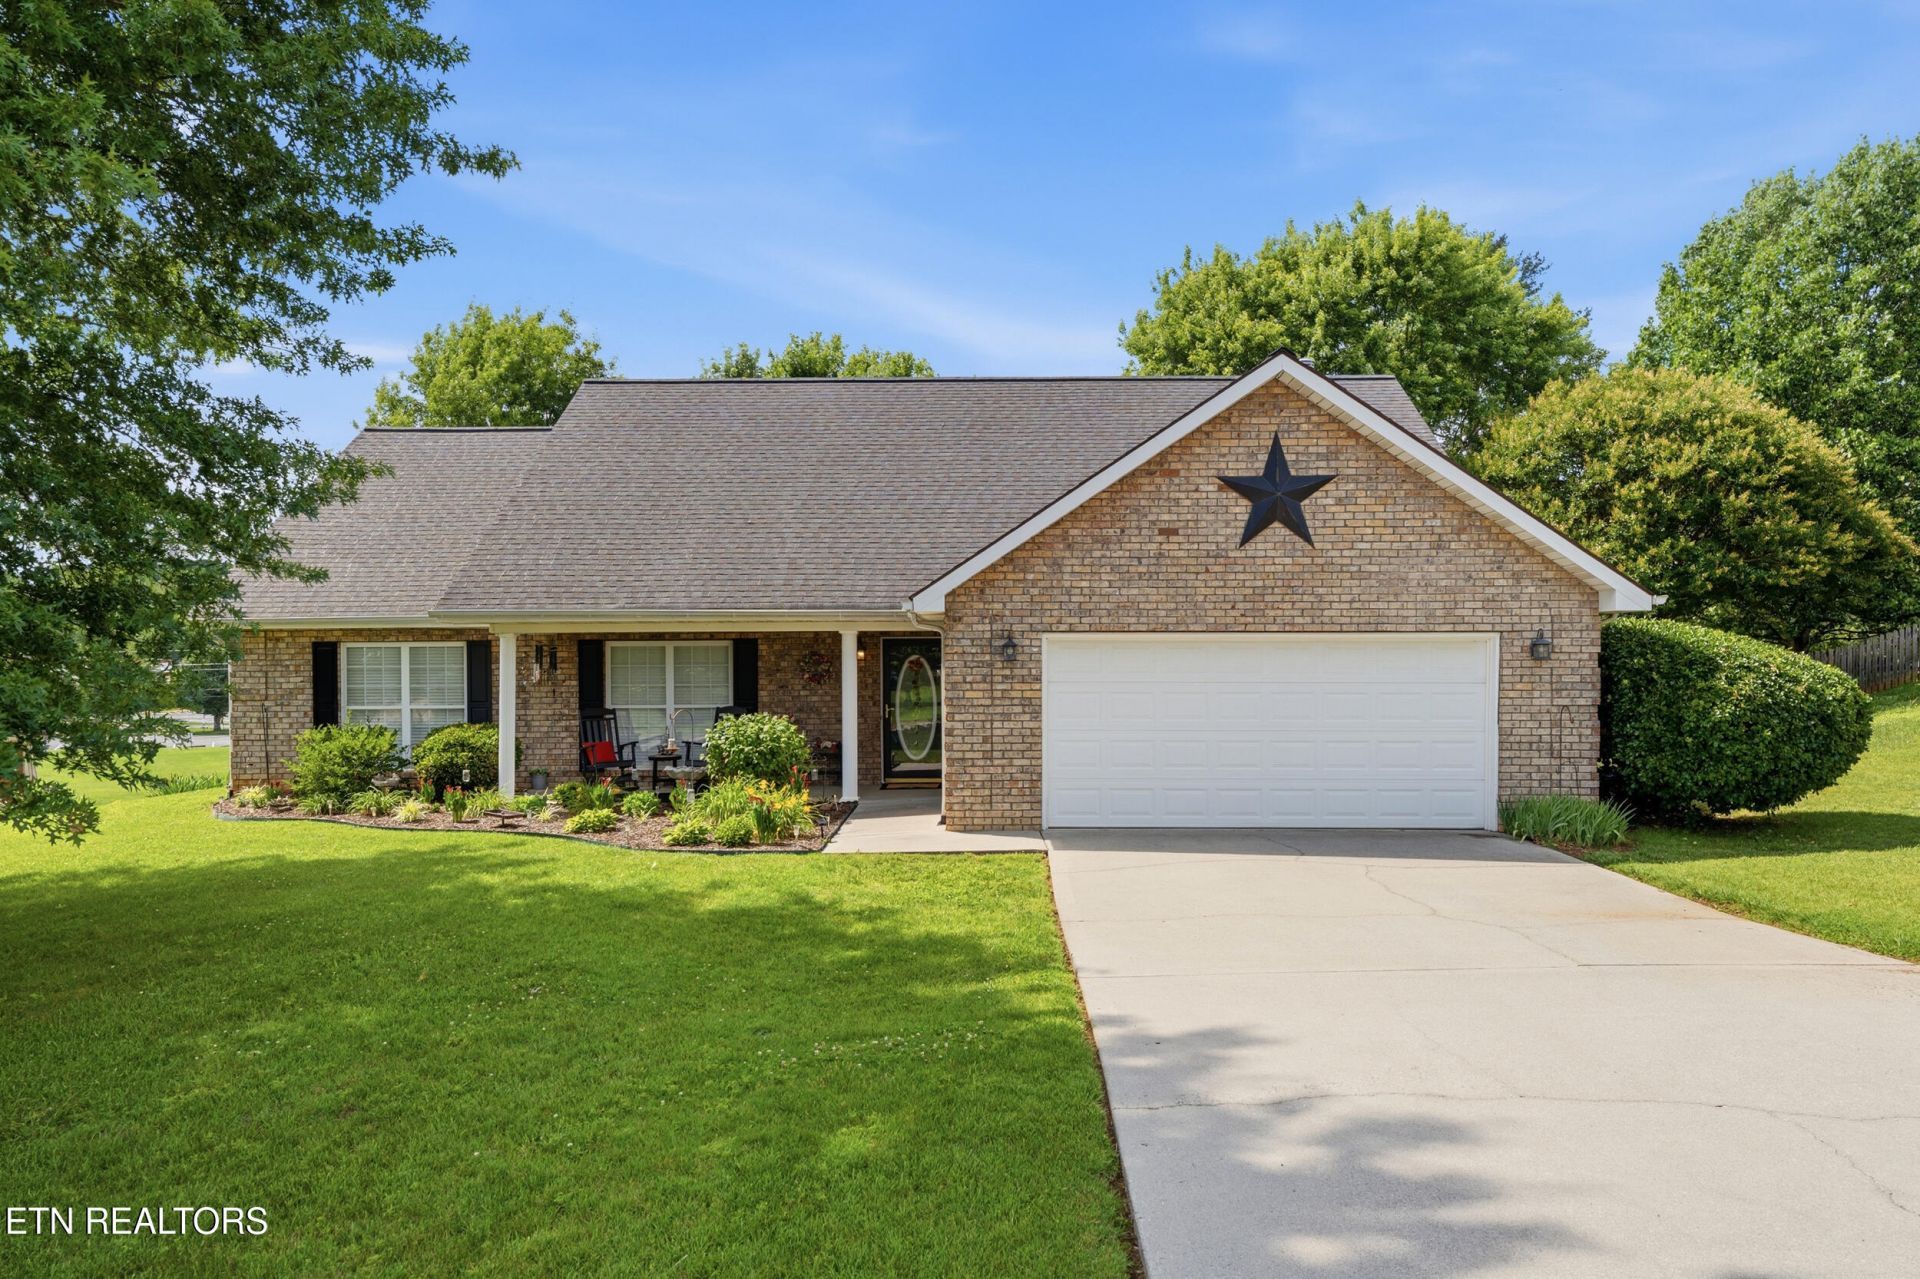
Welcome to this charming brick rancher in the sought-after Allenbrook Subdivision of Lenoir City, TN. Offering true one-level living, this well-cared-for home sits on a level lot and features a fully fenced backyard--perfect for play, pets, and privacy.Enjoy outdoor living with a screened-in porch and an adjoining deck overlooking the beautifully kept yard, ideal for morning coffee, grilling, or unwinding at sunset. Inside, you'll find a warm, comfortable layout designed for easy everyday living--just right for a first home, downsizing, or a growing family.Located in a prime spot convenient to all that Lenoir City has to offer--shopping, dining, parks, schools, and quick access to major roads--this home blends comfort, convenience, and classic curb appeal.
Property Features
Property Type: Residential - Single Family
Cooling: Central Cooling
Fireplaces: 1
Fuel Type: Electric
Garage: 2 car attached
Heating: Central, Electric
Home Style: Traditional
Lot Size: 0.41 Acres
Year Built: 2002
Amenities
Pantry
Feature Descriptions
Appliances: Dishwasher, Microwave, Refrigerator, Self Cleaning Oven
Association/Condo Fee: 50/Yearly
Exterior: Brick, Frame
Flooring: Carpet
HOA Y/N: Yes
Lot: Level
Parcel #: 020H A 04100 000
Parking: Attached, Main Level
Sewer: Public Sewer
SQFT Total: 1912
Water: Public
Listed By / Shown By
Listed By
Agency Name: Smoky Mountain Realty
Shown By
Agent Name: Brian K. Patty
Agent Phone: Cell: (865) 254-4668
Agency Title: Ferguson Realtors

Estimate Your Payment
Estimated Payment
$ 2,406.16 per month $2,274.94 Principal & Interest $0.00 Property Tax (data not provided by mls) $131.22 Homeowner's InsuranceChange Payment Information

Brian K. Patty
Office: (865) 690-1300
Cell: (865) 254-4668
Cell: (865) 254-4668
Office: (865) 690-1300
Email Me


Privacy Policy / DMCA Notice / ADA Accessibility


This site is hosted, designed and copyright
© 1994 - 2026 by
Delta Media Group, Inc. -- Patent Pending --
Agency License Information: TREC # 15429
241 Edinburgh Drive | MLS# 1342504
This single family home located at 241 Edinburgh Drive, Lenoir City, TN 37771 is currently listed for sale with an asking price of $449,900. This property was built in 2002 and has 3 bedrooms and 2 full baths with 1912 sq. ft. Edinburgh Drive is located in the Allenbrook Ph II subdivision. Search Allenbrook Ph II real estate on www.briankpatty.com today.