Brian K. Patty
REALTOR®, #350671



BEDS2
BATHS1 full
SQUARE FEET864
MLS#1341907
STATUSActive
PROPERTY TYPEResidential - Single Family
SUBDIVISIONWest Lonsdale
Property Description
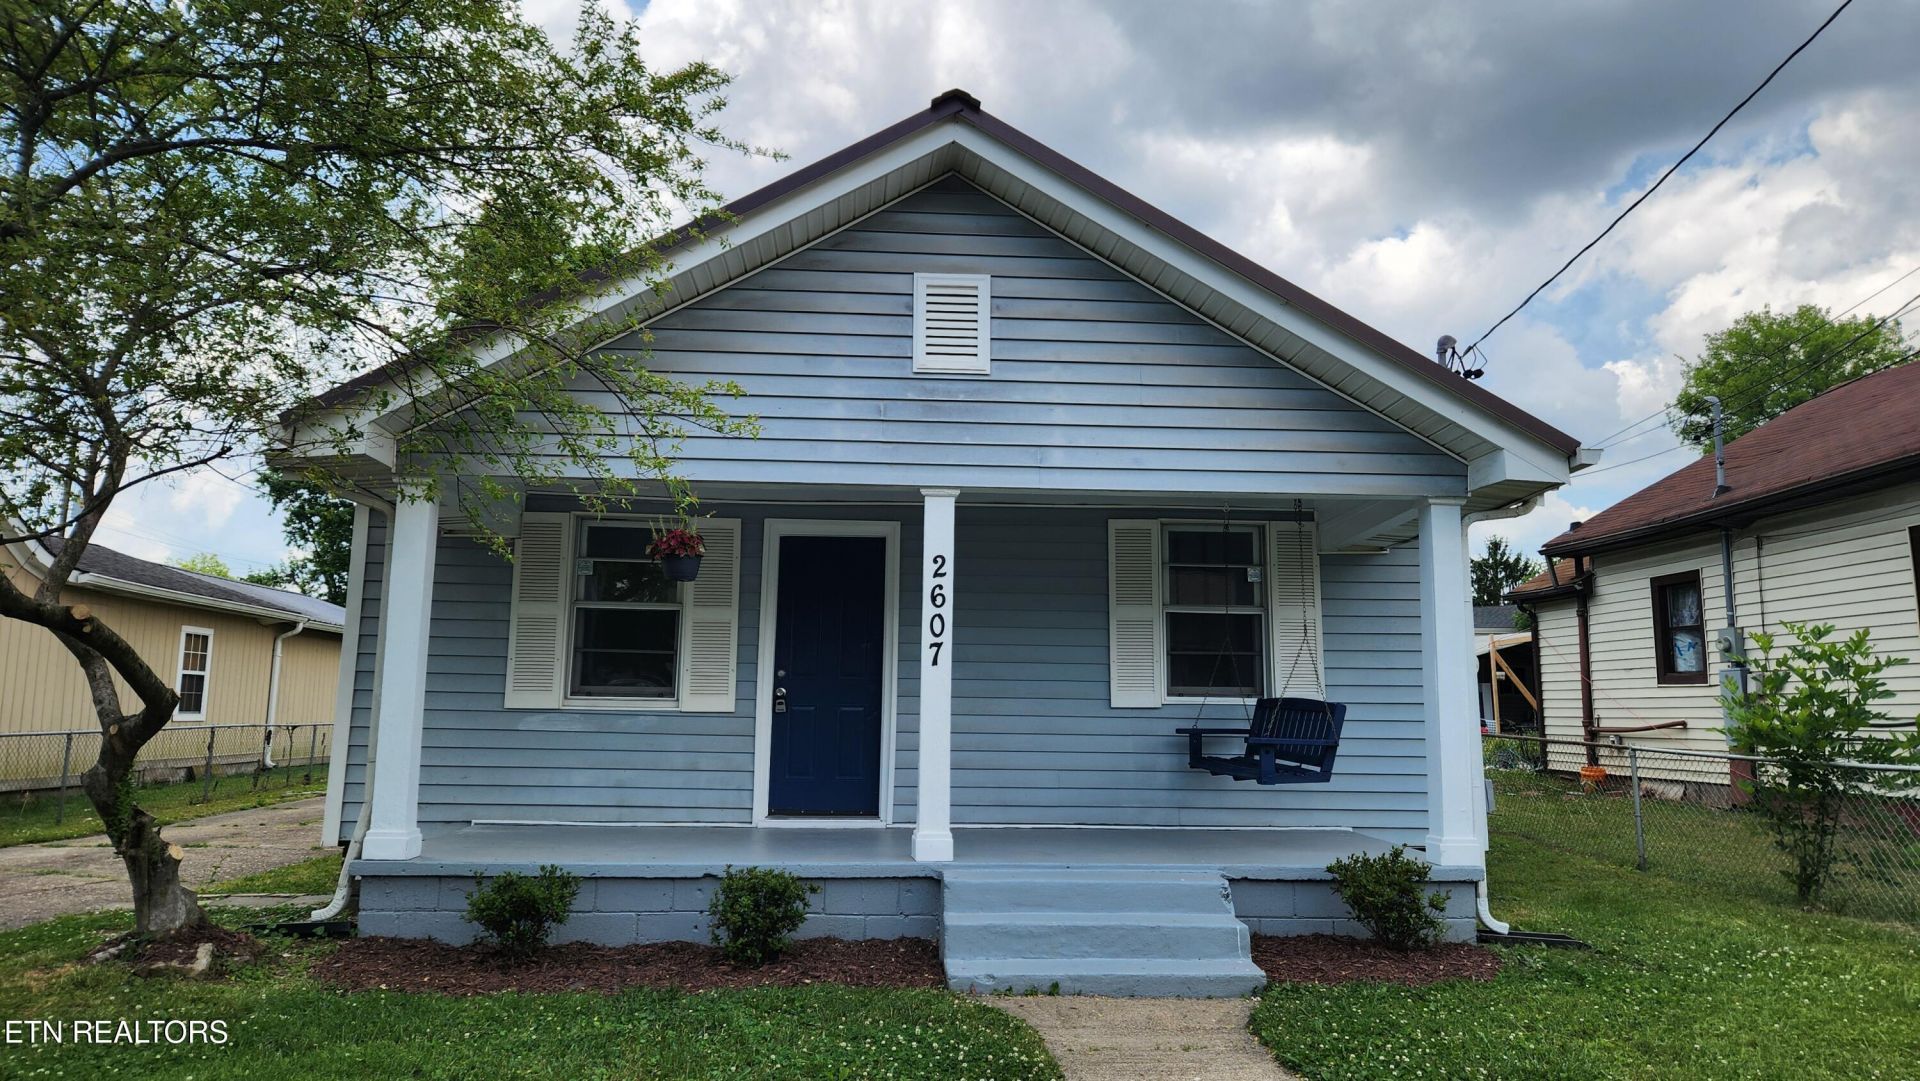
Can't beat this location for convence & good schools! Stylish and charming ranch home looking for a new owner! Remodeled throughout over last few years, you'll find it ready to move into, and what a fabulous central Knoxville area location less than 1/2 mile from the interstate! Easy access to downtown! Sought-after schools as well, zoned for Bearden Middle and West High! Nice large kitchen with space for a good-sized table. Fresh interior paint! Improvements over recent years include a long-lasting metal roof, replacement double pane insulated windows! Low-maintenance vinyl siding! Perfectly level yard! Easy walk to bus stop, shopping, and restaurants! You won't find a better value!
Property Features
Property Type: Residential - Single Family
Cooling: Central Cooling
Fireplaces: 1
Fuel Type: Electric
Heating: Central, Electric
Home Style: Cottage, Craftsman, Traditional
Lot Size: 0.16 Acres
Year Built: 1926
Amenities
Pantry
Eat-in Kitchen
Feature Descriptions
Appliances: Dishwasher, Range, Refrigerator
Days on Site: 6
Exterior: Vinyl Siding, Frame
Flooring: Laminate, Hardwood, Vinyl, Tile
Lot: Level
Lot Dimensions: 50 x 144
Parcel #: 093ED014
Parking: Other
Security Features: Smoke Detector
Sewer: Public Sewer
Special View Info: Other
SQFT Total: 864
View: Other
Water: Public
Local Schools
High School: West
Middle School: Bearden
Elementary School: West Haven
Listed By / Shown By
Listed By
Agency Name: Keller Williams West Knoxville
Shown By
Agent Name: Brian K. Patty
Agent Phone: Cell: (865) 254-4668
Agency Title: Ferguson Realtors

Estimate Your Payment
Estimated Payment
$ 1,069.11 per month $1,010.80 Principal & Interest $0.00 Property Tax (data not provided by mls) $58.30 Homeowner's InsuranceChange Payment Information

Brian K. Patty
Office: (865) 690-1300
Cell: (865) 254-4668
Cell: (865) 254-4668
Office: (865) 690-1300
Email Me


Privacy Policy / DMCA Notice / ADA Accessibility


This site is hosted, designed and copyright
© 1994 - 2026 by
Delta Media Group, Inc. -- Patent Pending --
Agency License Information: TREC # 15429
2607 Piedmont St | MLS# 1341907
This single family home located at 2607 Piedmont St, Knoxville, TN 37921 is currently listed for sale with an asking price of $199,900. This property was built in 1926 and has 2 bedrooms and 1 full baths with 864 sq. ft. Piedmont St is located in the West Lonsdale subdivision. Search West Lonsdale real estate on www.briankpatty.com today.