Brian K. Patty
REALTOR®, #350671



BEDS3
BATHS3 full
SQUARE FEET1,660
MLS#1360689
STATUSActive
PROPERTY TYPEResidential - Single Family
SUBDIVISIONClarkrange West Ph Vi
Property Description
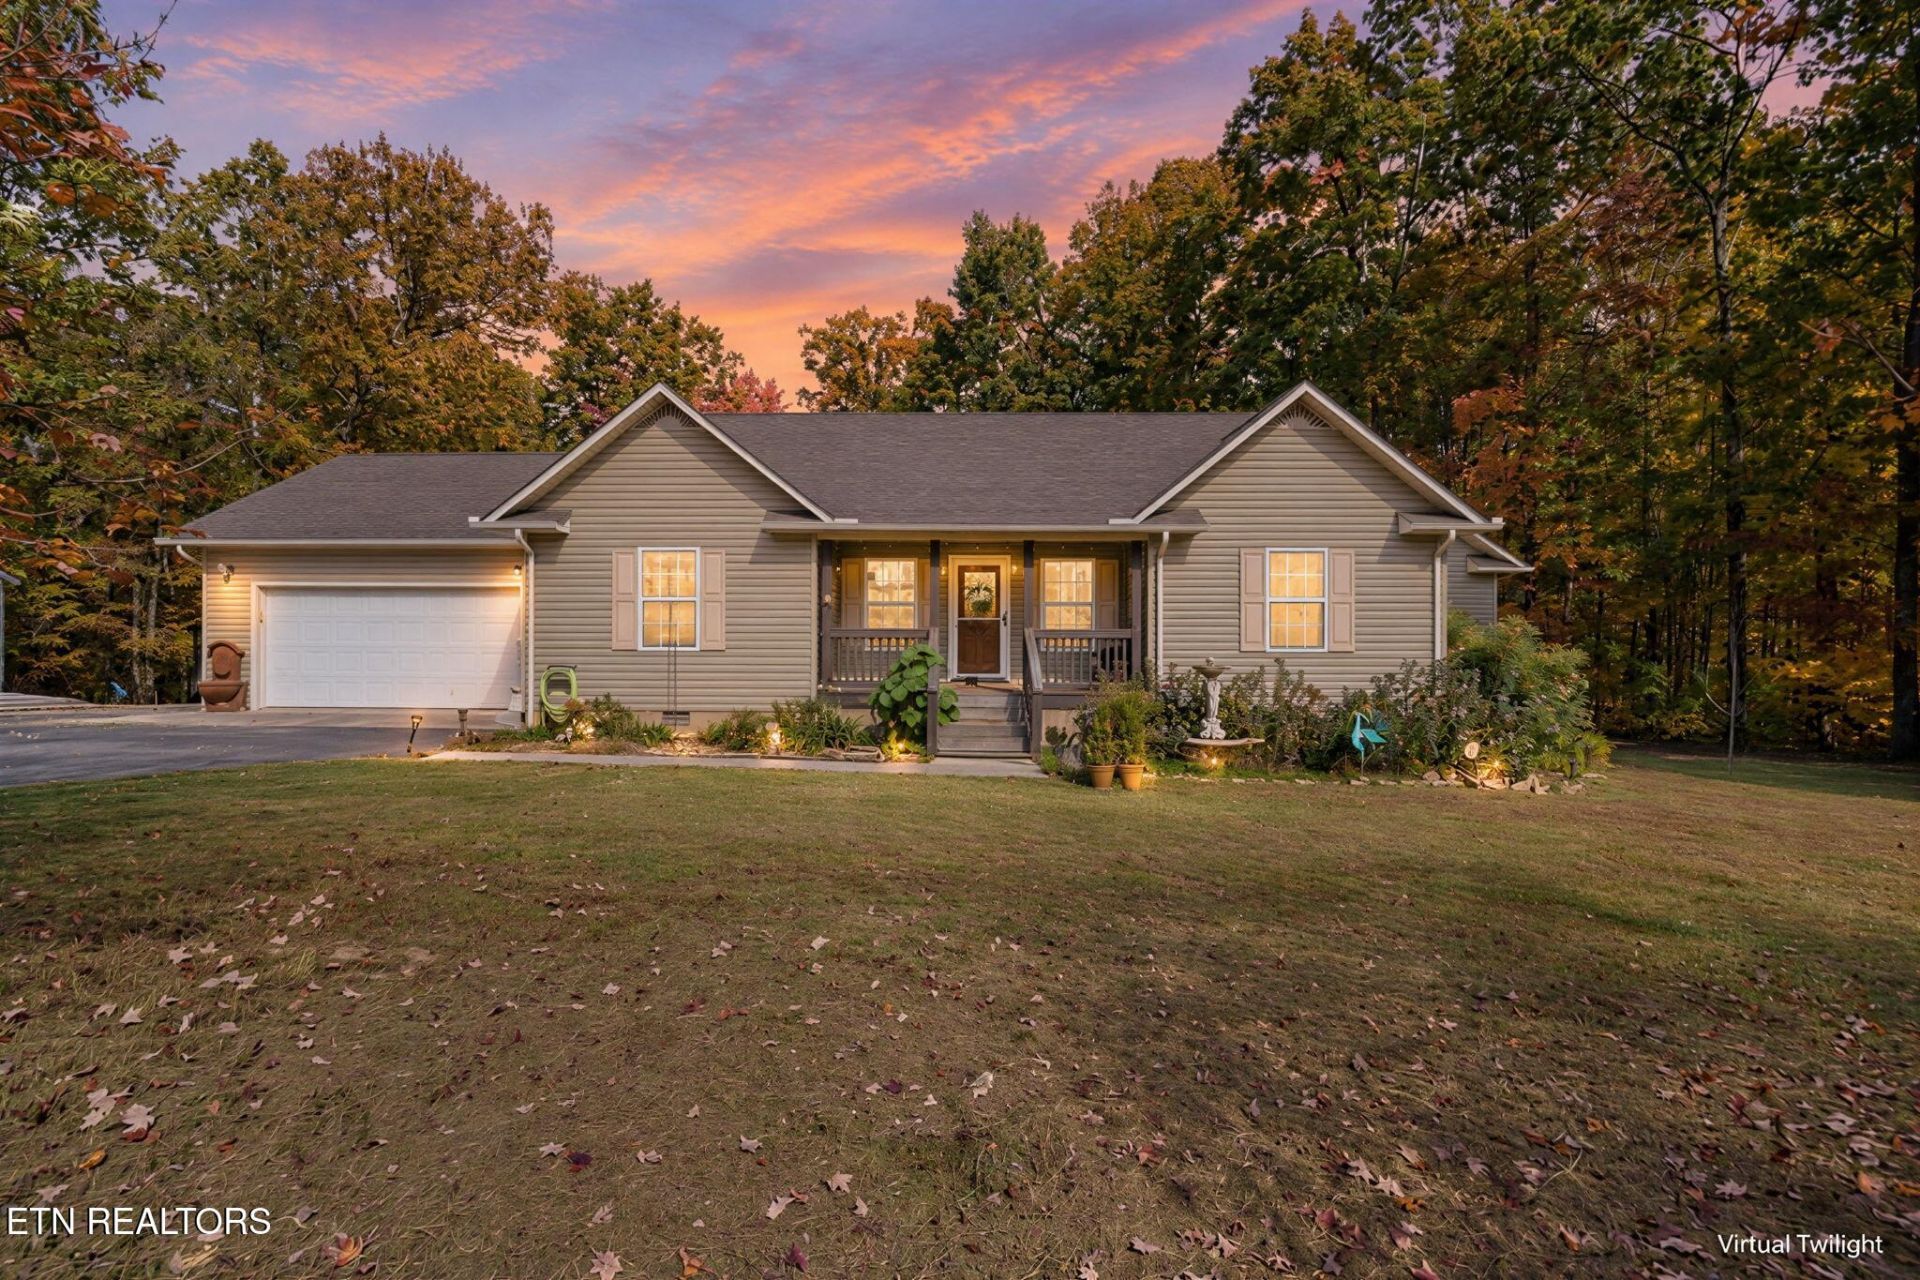
Welcome to 274 Laurens Lane in Grimsley, TN, a location beautifully designed and tucked away in a cul-de-sac. This 3 bedroom, 3 bath home with hardwood and tile floors throughout, provides room for everyone, along with a flexible office/guest room that's perfect for working from home (fiber optic broadband up to 8 GIG available), hosting visitors, or creating a quiet retreat. The main bath has been updated with smart LED mirror and bidet toilet for added convenience and comfort. The formal dining room is ideal for gatherings and special meals, while the spacious living room with a gas fireplace creates a warm and welcoming atmosphere for relaxing or entertaining. Outside, the 1.46 acre property shines with a covered back porch, fenced area, storage building, and a large detached garage, perfect for vehicles, hobbies, or workshop space. A scenic rock garden accented with mountain laurel adds a touch of natural beauty and curb appeal, creating a peaceful oasis right in your own back yard. If you're wanting a place where you can enjoy the outdoors (Big South Fork and Dale Hollow Lake are just minutes away), this home could be exactly what you're looking for.
Property Features
Property Type: Residential - Single Family
Cooling: Central Cooling, Ceiling Fan(s)
Fireplaces: 1
Fuel Type: Electric, Propane
Garage: 4 car attached
Heating: Central, Propane, Electric
Home Style: Traditional
Lot Size: 1.46 Acres
Amenities
Walk-In Closet(s)
Pantry
Breakfast Bar
Windows - Vinyl
Feature Descriptions
Appliances: Gas Range, Dishwasher, Disposal, Dryer, Microwave, Refrigerator, Self Cleaning Oven
Exterior: Vinyl Siding, Frame
Fireplace: Ventless, Gas Log
Flooring: Hardwood, Tile
Lot: Creek, Cul-De-Sac, Wooded, Irregular Lot, Level, Rolling Slope
Parcel #: 133 03066 000
Parking: RV Garage, Garage Door Opener, Attached, Detached, Main Level
Security Features: Smoke Detector
Sewer: Septic Tank
Special View Info: Country Setting, Wood
SQFT Total: 1660
View: Country Setting, Wooded
Water: Public
Wooded: Yes
Local Schools
High School: Clarkrange
Elementary School: South Fentress
Listed By / Shown By
Listed By
Agency Name: Mitchell Real Estate & Auction
Shown By
Agent Name: Brian K. Patty
Agent Phone: Cell: (865) 254-4668
Agency Title: Ferguson Realtors

Estimate Your Payment
Estimated Payment
$ 1,871.34 per month $1,769.28 Principal & Interest $0.00 Property Tax (data not provided by mls) $102.05 Homeowner's InsuranceChange Payment Information

Brian K. Patty
Office: (865) 690-1300
Cell: (865) 254-4668
Cell: (865) 254-4668
Office: (865) 690-1300
Email Me


Privacy Policy / DMCA Notice / ADA Accessibility


This site is hosted, designed and copyright
© 1994 - 2026 by
Delta Media Group, Inc. -- Patent Pending --
Agency License Information: TREC # 15429
274 Laurens Lane | MLS# 1360689
This single family home located at 274 Laurens Lane, Grimsley, TN 38565 is currently listed for sale with an asking price of $349,900. This property has 3 bedrooms and 3 full baths with 1660 sq. ft. Laurens Lane is located in the Clarkrange West Ph Vi subdivision. Search Clarkrange West Ph Vi real estate on www.briankpatty.com today.