Brian K. Patty
REALTOR®, #350671



BEDS3
BATHS2 full 1 partial
SQUARE FEET1,904
MLS#1359119
STATUSPending - Continue to Show - Financing
PROPERTY TYPEResidential - Single Family
SUBDIVISIONDogwood Heights
Property Description
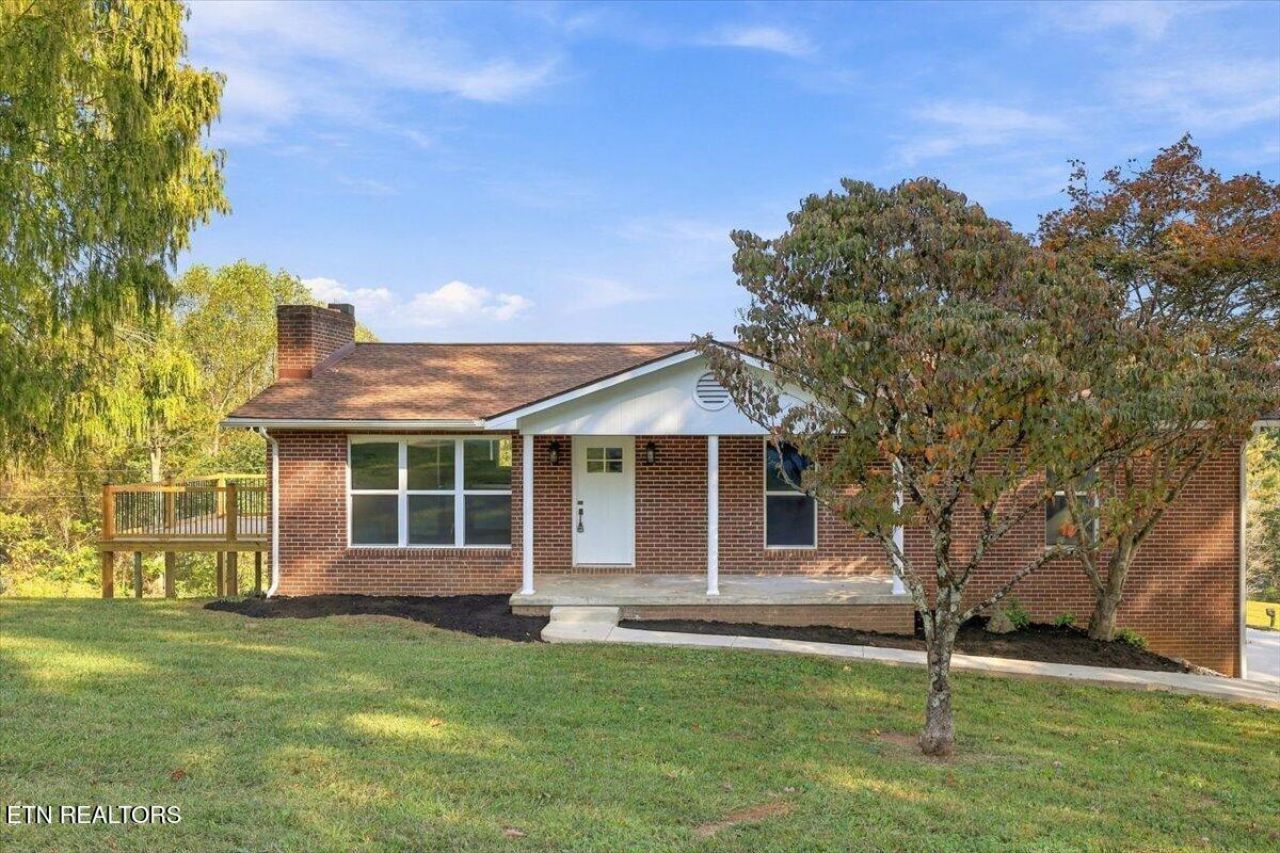
Welcome to 280 Norris Drive! Completely remodeled and turnkey ready! Beautiful 3-bedroom, 2.5-bathroom residence offering over 1,900 sq ft of living space (per tax map). Meticulously updated from top to bottom, featuring brand-new sheetrock, fresh flooring, modern lighting, energy-efficient new windows, and updated electrical and plumbing systems throughout. The kitchen boasts new cabinetry and appliances, complemented by 2.5 newly renovated bathrooms. Exterior features include new interior and exterior doors, a new garage door, new gutters, a newly built deck for entertaining, fresh landscaping, and a new concrete driveway and walkway. Located minutes away from LMU, Tazewell/New Tazewell and Norris Lake. Move right in and enjoy complete peace of mind!
Property Features
Property Type: Residential - Single Family
Basement: Yes
Cooling: Central Cooling, Ceiling Fan(s)
Fireplaces: 2
Fuel Type: Electric
Garage: 1 car attached
Heating: Central, Heat Pump, Electric
Home Style: Traditional
Lot Size: 0.36 Acres
Year Built: 1976
Amenities
Kitchen Island
Pantry
Eat-in Kitchen
Windows - Vinyl
Feature Descriptions
Appliances: Dishwasher, Microwave, Range, Refrigerator
Days on Site: 12
Exterior: Brick, Block, Frame
Fireplace: Brick, Wood Burning
Flooring: Vinyl
Lot: Irregular Lot
Parcel #: 069J E 00600 000
Parking: Garage Faces Side, Garage Door Opener, Designated Parking, Attached
Sewer: Septic Tank
Special View Info: Mountain View
SQFT Total: 1904
View: Mountain View
Water: Public
Listed By / Shown By
Listed By
Agency Name: ReMax Real Estate Ten
Shown By
Agent Name: Brian K. Patty
Agent Phone: Cell: (865) 254-4668
Agency Title: Ferguson Realtors

Estimate Your Payment
Estimated Payment
$ 1,417.28 per month $1,339.98 Principal & Interest $0.00 Property Tax (data not provided by mls) $77.29 Homeowner's InsuranceChange Payment Information

Brian K. Patty
Office: (865) 690-1300
Cell: (865) 254-4668
Cell: (865) 254-4668
Office: (865) 690-1300
Email Me


Privacy Policy / DMCA Notice / ADA Accessibility


This site is hosted, designed and copyright
© 1994 - 2026 by
Delta Media Group, Inc. -- Patent Pending --
Agency License Information: TREC # 15429
280 Norris Drive | MLS# 1359119
This single family home located at 280 Norris Drive, Tazewell, TN 37879 is currently listed for sale with an asking price of $265,000. This property was built in 1976 and has 3 bedrooms and 2 full and 1 partial baths with 1904 sq. ft. Norris Drive is located in the Dogwood Heights subdivision. Search Dogwood Heights real estate on www.briankpatty.com today.