Brian K. Patty
REALTOR®, #350671



BEDS3
BATHS2 full
SQUARE FEET1,200
MLS#1341675
STATUSPending - Continue to Show
PROPERTY TYPEResidential - Single Family
SUBDIVISIONDitney Mountain Prop
Property Description
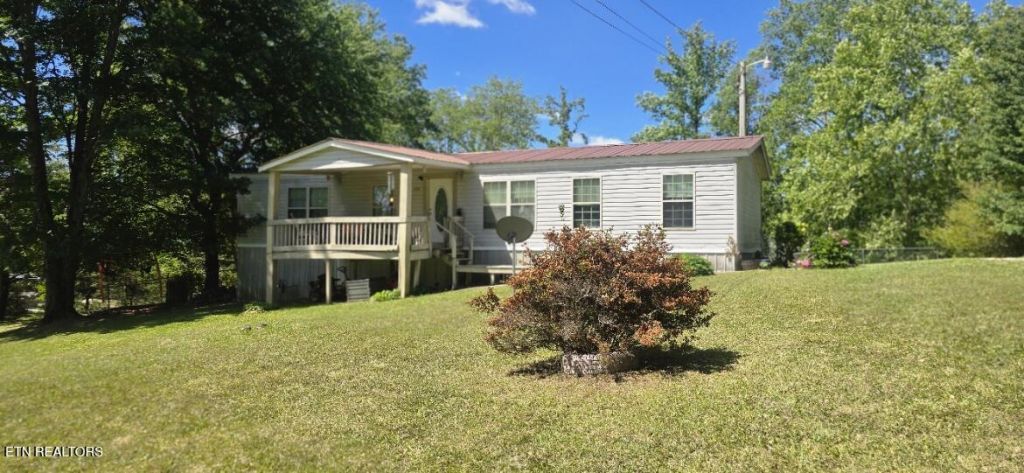
Welcome to 296 Massey Ln. in Pioneer, TN! Situated on approximately 1.97 acres, with a pond, and a storage shed this charming 3-bedroom, 2-bath home offers the perfect blend of peaceful country living and everyday comfort.Surrounded by beautiful East Tennessee scenery, the property provides plenty of outdoor space to enjoy gardening, entertaining, pets, or simply relaxing and taking in the quiet setting. The home features a warm and inviting layout with comfortable living spaces designed for both everyday living and family gatherings.Whether you're looking for your first home, a place to downsize, or a peaceful retreat away from the hustle and bustle, this property offers privacy, space, and endless potential.Enjoy the beauty of country living while still being conveniently located to nearby amenities. Don't miss your opportunity to make this property your own!
Property Features
Property Type: Residential - Single Family
Cooling: Central Cooling, Ceiling Fan(s)
Fireplaces: 1
Fuel Type: Gas
Heating: Central, Natural Gas
Lot Size: 1.97 Acres
Year Built: 1998
Amenities
Eat-in Kitchen
Feature Descriptions
Appliances: Dishwasher, Refrigerator, Self Cleaning Oven
Days on Site: 57
Exterior: Steel, Vinyl Siding, Frame
Fireplace: Stone, Wood Burning
Flooring: Laminate
Lot: Pond, Level, Rolling Slope
Lot Dimensions: -
Parcel #: 088 00446 000
Parking: Designated Parking, Common
Sewer: Septic Tank
Special View Info: Country Setting
SQFT Total: 1200
View: Country Setting
Water: Public
Local Schools
High School: Scott
Middle School: Huntsville
Elementary School: Fairview
Listed By / Shown By
Listed By
Agency Name: North Cumberland Realty, LLC
Shown By
Agent Name: Brian K. Patty
Agent Phone: Cell: (865) 254-4668
Agency Title: Ferguson Realtors

Estimate Your Payment
Estimated Payment
$ 845.02 per month $798.93 Principal & Interest $0.00 Property Tax (data not provided by mls) $46.08 Homeowner's InsuranceChange Payment Information

Brian K. Patty
Office: (865) 690-1300
Cell: (865) 254-4668
Cell: (865) 254-4668
Office: (865) 690-1300
Email Me


Privacy Policy / DMCA Notice / ADA Accessibility


This site is hosted, designed and copyright
© 1994 - 2026 by
Delta Media Group, Inc. -- Patent Pending --
Agency License Information: TREC # 15429
296 Massey Lane | MLS# 1341675
This single family home located at 296 Massey Lane, Pioneer, TN 37847 is currently listed for sale with an asking price of $158,000. This property was built in 1998 and has 3 bedrooms and 2 full baths with 1200 sq. ft. Massey Lane is located in the Ditney Mountain Prop subdivision. Search Ditney Mountain Prop real estate on www.briankpatty.com today.