Brian K. Patty
REALTOR®, #350671



BEDS3
BATHS2 full
SQUARE FEET1,700
MLS#1359797
STATUSActive
PROPERTY TYPEResidential - Single Family
SUBDIVISIONPine Mtn Sec 3
Property Description
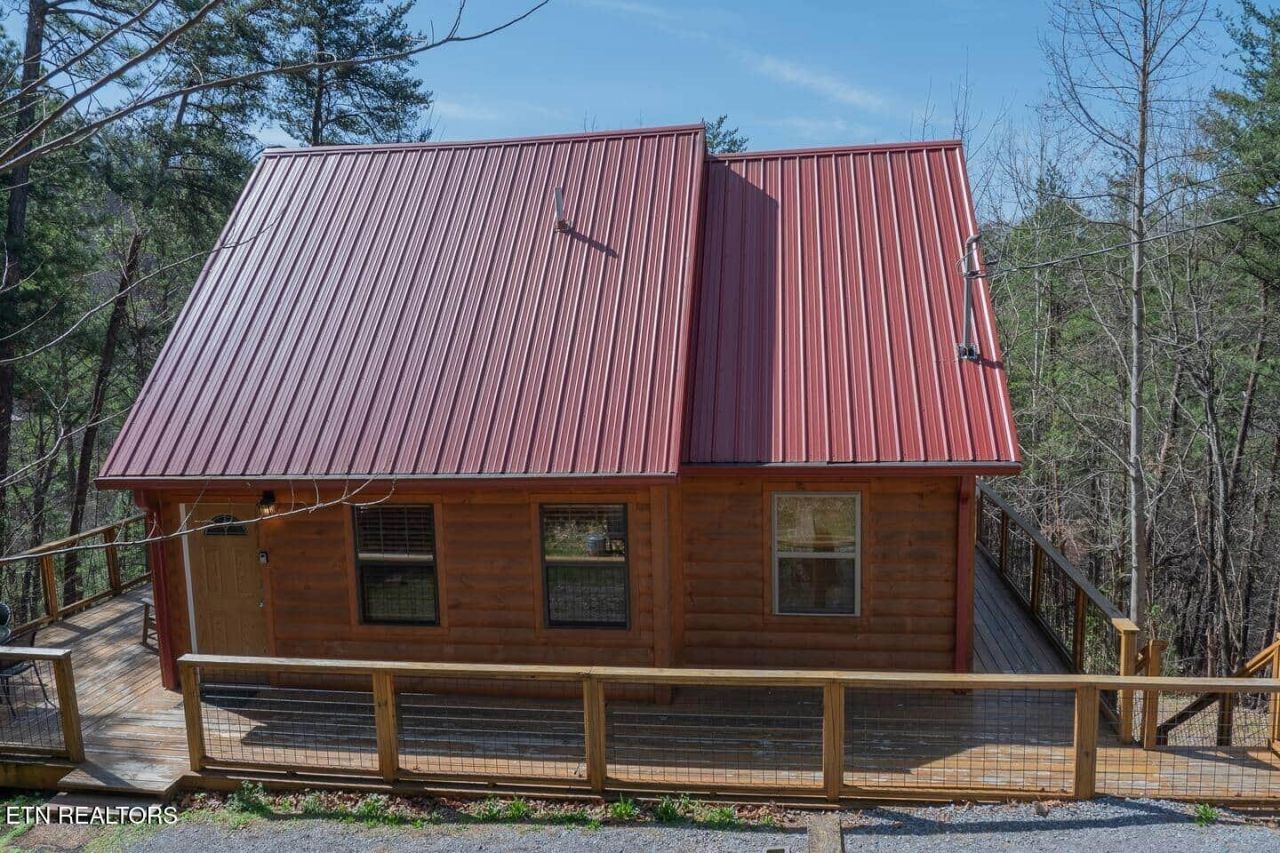
BIG SMOKY MOUNTAIN OPPORTUNITY! Location, privacy, and potential--all in one incredible package! Just minutes from the heart of Pigeon Forge, this charming cabin sits on nearly an acre and offers the perfect opportunity to create your dream mountain getaway or investment property! Featuring 3 bedrooms, 2 full baths, additional sleeping space, a game room, and approximately 1,700 square feet, there's plenty of room for family and friends. Enjoy the peaceful mountain setting from the wraparound deck or relax in the hot tub after a day exploring the Smokies! Whether you're looking for a personal retreat, vacation home, or investment opportunity, this cabin offers endless possibilities to add your own personal touch. Comes completely furnished. An opportunity you don't want to miss in the heart of the Smokies!
Property Features
Property Type: Residential - Single Family
Basement: Yes
Cooling: Central Cooling, Ceiling Fan(s)
Fireplaces: 1
Fuel Type: Electric
Heating: Central, Electric
Home Style: Cabin
Lot Size: 0.88 Acres
Year Built: 1998
Amenities
Eat-in Kitchen
Feature Descriptions
Appliances: Dishwasher, Dryer, Microwave, Range, Refrigerator, Washer
Days on Site: 4
Exterior: Log, Frame
Fireplace: Electric
Flooring: Hardwood, Tile
Lot: Rolling Slope
Parcel #: 094P A 00400 000
Parking: Off-Street Parking
Sewer: Septic Tank
Special View Info: Mountain View, Countr
SQFT Total: 1700
View: Mountain View, Country Setting, Wooded
Water: Well
Wooded: Yes
Listed By / Shown By
Listed By
Agency Name: MG Rise Real Estate Group
Shown By
Agent Name: Brian K. Patty
Agent Phone: Cell: (865) 254-4668
Agency Title: Ferguson Realtors

Estimate Your Payment
Estimated Payment
$ 3,257.06 per month $3,079.44 Principal & Interest $0.00 Property Tax (data not provided by mls) $177.63 Homeowner's InsuranceChange Payment Information

Brian K. Patty
Office: (865) 690-1300
Cell: (865) 254-4668
Cell: (865) 254-4668
Office: (865) 690-1300
Email Me


Privacy Policy / DMCA Notice / ADA Accessibility


This site is hosted, designed and copyright
© 1994 - 2026 by
Delta Media Group, Inc. -- Patent Pending --
Agency License Information: TREC # 15429
3046 Engle Town Rd | MLS# 1359797
This single family home located at 3046 Engle Town Rd, Pigeon Forge, TN 37862 is currently listed for sale with an asking price of $609,000. This property was built in 1998 and has 3 bedrooms and 2 full baths with 1700 sq. ft. Engle Town Rd is located in the Pine Mtn Sec 3 subdivision. Search Pine Mtn Sec 3 real estate on www.briankpatty.com today.