Brian K. Patty
REALTOR®, #350671



BEDS5
BATHS3 full 1 partial
SQUARE FEET3,492
MLS#1359648
STATUSActive
PROPERTY TYPEResidential - Single Family
SUBDIVISIONFarmington View
Property Description
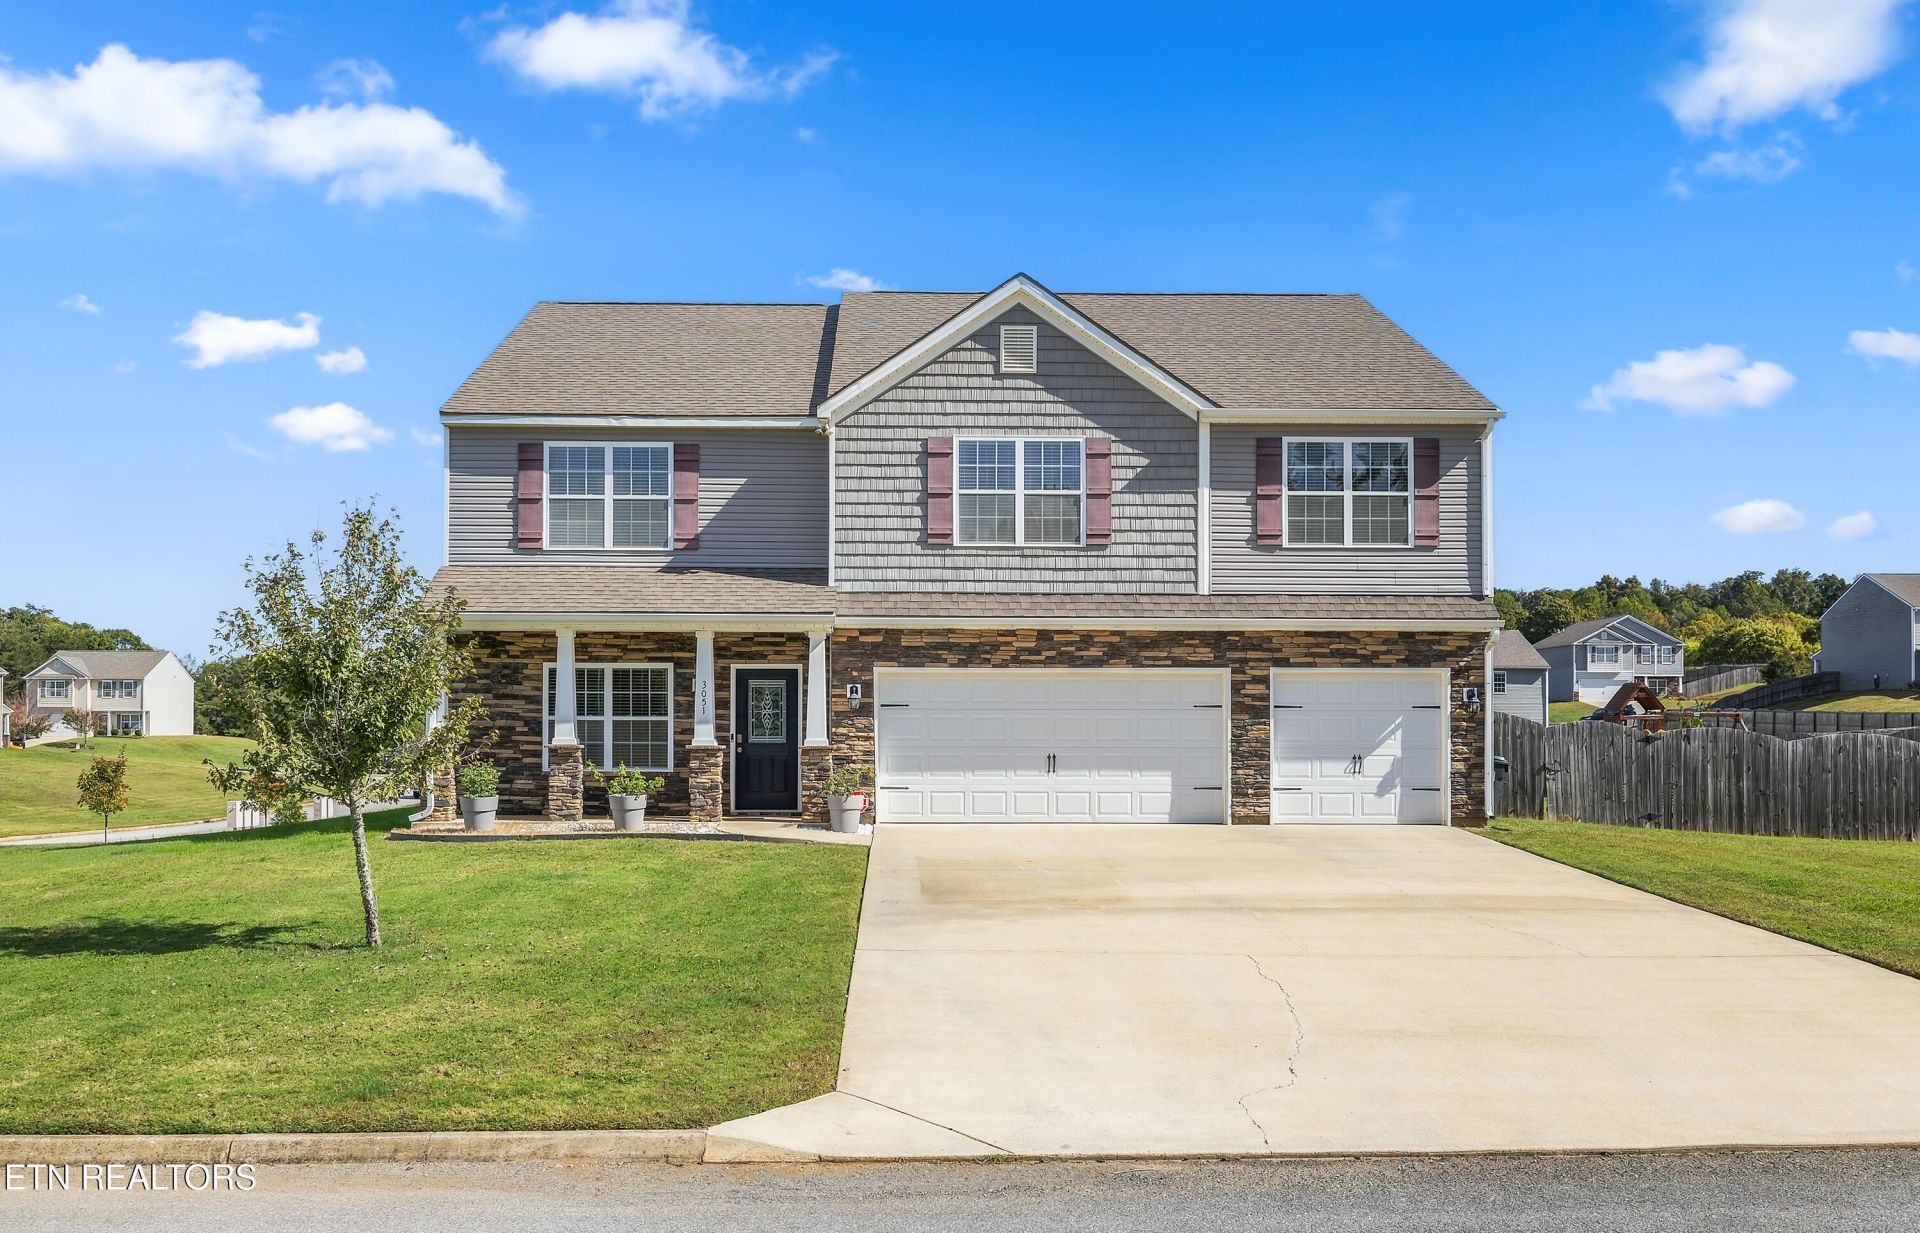
Room to spread out, inside and out. This 2020 home sits on a three-quarter-acre corner lot in Louisville with a fully fenced backyard, an extended covered patio and an extra concrete patio for grilling, games and long evenings outside. Inside, the open kitchen and living room are built around an oversized island, so whoever's cooking stays part of the conversation. A main-level bedroom makes an easy guest room or home office, and upstairs a huge loft gives you a second living space for movie nights, a game room or a home gym. The primary suite has the size and closet space you've been looking for. Five bedrooms, three and a half baths, nearly 3,500 square feet and a three-car garage, freshly painted and ready to move in. It sits right between Maryville and Knoxville: minutes to Maryville and Alcoa, and about 20 minutes to West Knoxville.
Property Features
Property Type: Residential - Single Family
Cooling: Central Cooling, Ceiling Fan(s)
Fireplaces: 1
Fuel Type: Electric, Propane
Garage: 3 car attached
Heating: Central, Propane, Electric
Home Style: Traditional
Lot Size: 0.75 Acres
Amenities
Walk-In Closet(s)
Kitchen Island
Pantry
Breakfast Bar
Eat-in Kitchen
Windows - Vinyl
Feature Descriptions
Appliances: Dishwasher, Disposal, Dryer, Microwave, Range, Refrigerator, Self Cleaning Oven, Washer
Association/Condo Fee: 340/Yearly
Days on Site: 4
Exterior: Vinyl Siding, Frame
Fireplace: Gas, Pre-Fab
Flooring: Carpet, Vinyl
HOA Y/N: Yes
Lot: Corner Lot, Level
Lot Dimensions: 200x165 IRR
Parcel #: 034L A 11200 000
Parking: Off-Street Parking, Garage Door Opener, Attached, Main Level
Security Features: Security Alarm, Smoke Detector
Sewer: Other
Special View Info: Other
SQFT Total: 3492
Utilities: Cable Available (TV Only)
View: Other
Water: Public
Local Schools
High School: William Blount
Middle School: Union Grove
Elementary School: Middle Settlements
Listed By / Shown By
Listed By
Agency Name: Realty Executives Associates
Shown By
Agent Name: Brian K. Patty
Agent Phone: Cell: (865) 254-4668
Agency Title: Ferguson Realtors

Estimate Your Payment
Estimated Payment
$ 2,914.77 per month $2,755.82 Principal & Interest $0.00 Property Tax (data not provided by mls) $158.96 Homeowner's InsuranceChange Payment Information

Brian K. Patty
Office: (865) 690-1300
Cell: (865) 254-4668
Cell: (865) 254-4668
Office: (865) 690-1300
Email Me


Privacy Policy / DMCA Notice / ADA Accessibility


This site is hosted, designed and copyright
© 1994 - 2026 by
Delta Media Group, Inc. -- Patent Pending --
Agency License Information: TREC # 15429
3051 Sagegrass Drive | MLS# 1359648
This single family home located at 3051 Sagegrass Drive, Louisville, TN 37777 is currently listed for sale with an asking price of $545,000. This property has 5 bedrooms and 3 full and 1 partial baths with 3492 sq. ft. Sagegrass Drive is located in the Farmington View subdivision. Search Farmington View real estate on www.briankpatty.com today.