Brian K. Patty
REALTOR®, #350671



BEDS5
BATHS2 full 1 partial
SQUARE FEET3,104
MLS#1342340
STATUSActive
PROPERTY TYPEResidential - Single Family
SUBDIVISIONFounders Point Phase II
Property Description
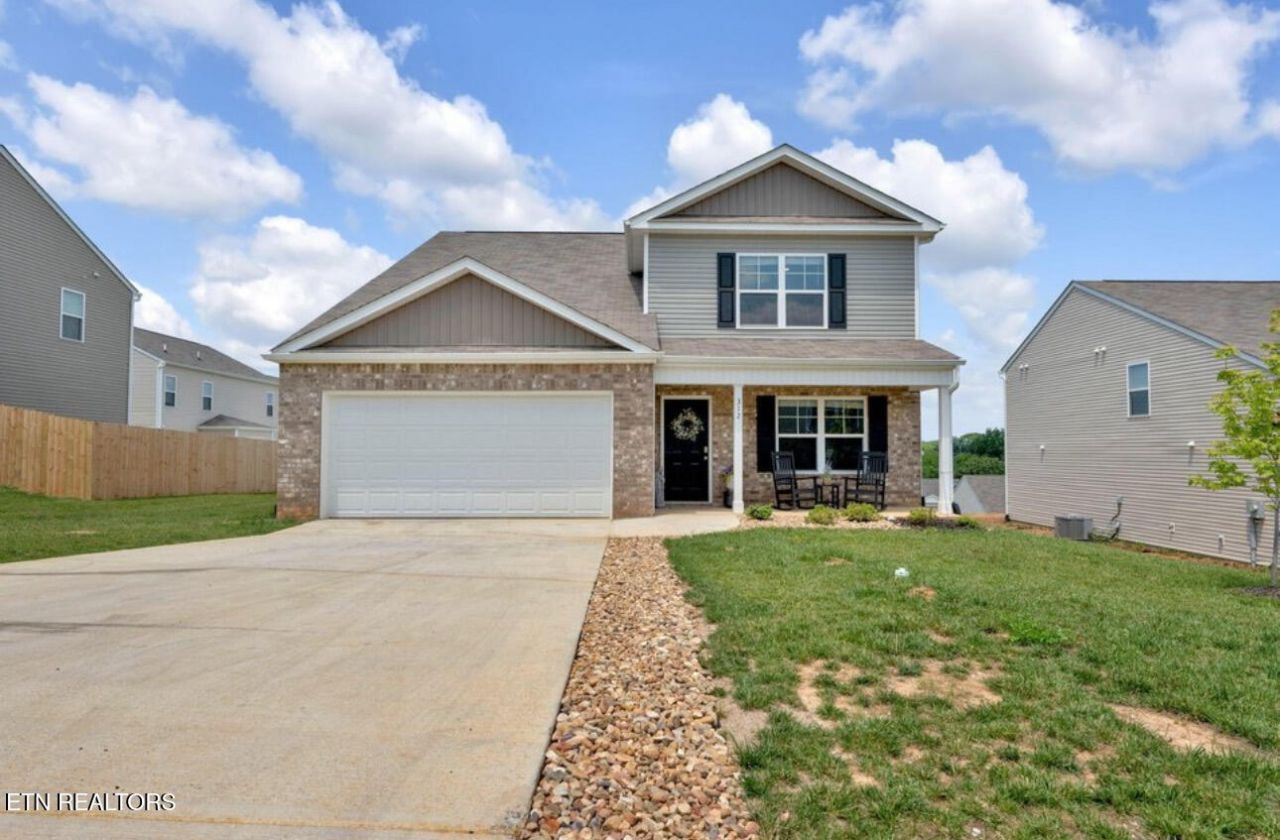
A spacious and beautifully designed 2-story home in the heart of Jefferson City! Featuring 5 bedrooms and 2.5 bathrooms, this home offers the perfect blend of comfort, functionality, and style. The open-concept layout seamlessly connects the kitchen, dining area, and breakfast nook--ideal for entertaining or everyday living. The kitchen is complete with gorgeous granite countertops, ample cabinetry, and plenty of prep space for gatherings large and small.With generous bedroom sizes, multiple living spaces, and a thoughtfully designed floor plan, there's room for everyone to spread out and feel at home. Enjoy the convenience of modern finishes while still having the warmth and charm that makes this property inviting from the moment you walk in. Located in a desirable area close to schools, shopping, and dining, 312 Aspen Drive is ready to welcome its next owners!
Property Features
Property Type: Residential - Single Family
Cooling: Central Cooling
Fireplaces: 1
Fuel Type: Electric, Gas
Garage: 2
Heating: Central, Natural Gas, Electric
Home Style: Traditional
Lot Size: 0.16 Acres
Amenities
Walk-In Closet(s)
Kitchen Island
Pantry
Feature Descriptions
Appliances: Dishwasher, Microwave, Range, Refrigerator
Association/Condo Fee: 350/Yearly
Community Features: Sidewalks
Days on Site: 2
Exterior: Vinyl Siding, Brick, Frame
Flooring: Laminate, Carpet, Vinyl
HOA Y/N: Yes
Lot: Other
Lot Dimensions: 65x114x65x115
Parcel #: 024I D 01700 000
Parking: Garage Door Opener, Main Level
Sewer: Public Sewer
Special View Info: Other
SQFT Total: 3104
View: Other
Water: Public
Local Schools
High School: Jefferson County
Listed By / Shown By
Listed By
Agency Name: Greater Impact Realty
Shown By
Agent Name: Brian K. Patty
Agent Phone: Cell: (865) 254-4668
Agency Title: Ferguson Realtors

Estimate Your Payment
Estimated Payment
$ 2,005.58 per month $1,896.20 Principal & Interest $0.00 Property Tax (data not provided by mls) $109.38 Homeowner's InsuranceChange Payment Information

Brian K. Patty
Office: (865) 690-1300
Cell: (865) 254-4668
Cell: (865) 254-4668
Office: (865) 690-1300
Email Me


Privacy Policy / DMCA Notice / ADA Accessibility


This site is hosted, designed and copyright
© 1994 - 2026 by
Delta Media Group, Inc. -- Patent Pending --
Agency License Information: TREC # 15429
312 Aspen Drive | MLS# 1342340
This single family home located at 312 Aspen Drive, Jefferson City, TN 37760 is currently listed for sale with an asking price of $375,000. This property has 5 bedrooms and 2 full and 1 partial baths with 3104 sq. ft. Aspen Drive is located in the Founders Point Phase II subdivision. Search Founders Point Phase II real estate on www.briankpatty.com today.