Brian K. Patty
REALTOR®, #350671



BEDS2
BATHS1 full 1 partial
SQUARE FEET980
MLS#1358709
STATUSPending - Continue to Show - Financing
PROPERTY TYPEResidential - Single Family
Property Description
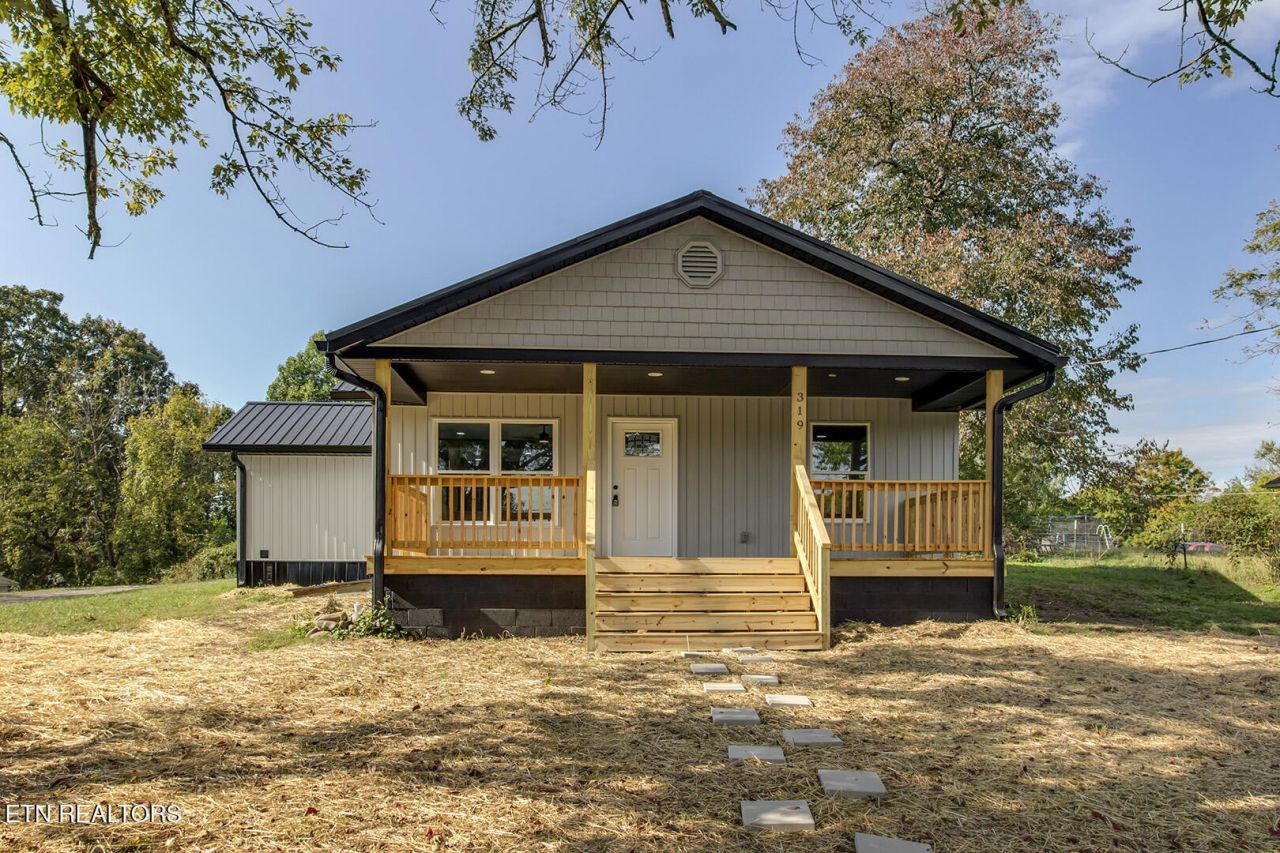
Are you looking for a home that has been completely remodeled...the only things that aren't new are the foundation and trusses. This beauty features 980 sq. ft., 2 bedrooms, 1.5 bathrooms, and sits on a little over 1/2 acre. As you walk through the front door, you'll find an open floor plan layout, which is great for entertaining your family and friends. The new kitchen has plenty of cabinet space with soft close drawers, granite countertops, and stainless steel appliances, including a refrigerator, stove, microwave, and dishwasher. Both bedrooms offer walk-in closets. The full bath includes a tub/shower combination, and the spacious laundry/mud room has washer and dryer hookups and even more space to have a large pantry. The backyard is a perfect place for your little ones or fur babies to play. The large covered front porch provides a relaxing space for your morning coffee. Just add a couple of rocking chairs and let your stress melt away. The location is ideal for the conveniences of churches, banks, restaurants, and medical facilities. Come see for yourself why you will want to call this one ''home.''
Property Features
Property Type: Residential - Single Family
Cooling: Central Cooling
Fireplaces: 1
Fuel Type: Electric
Heating: Central, Electric
Home Style: Traditional
Lot Size: 0.54 Acres
Year Built: 1936
Amenities
Walk-In Closet(s)
Eat-in Kitchen
Windows - Vinyl
Feature Descriptions
Appliances: Dishwasher, Microwave, Range, Refrigerator
Days on Site: 13
Exterior: Vinyl Siding, Frame
Flooring: Tile
Lot: Level
Parcel #: 064D B 030.00
Parking: Off-Street Parking, Main Level
Sewer: Public Sewer
SQFT Total: 980
Water: Public
Listed By / Shown By
Listed By
Agency Name: BHGRE/TR Realty Partners
Shown By
Agent Name: Brian K. Patty
Agent Phone: Cell: (865) 254-4668
Agency Title: Ferguson Realtors

Estimate Your Payment
Estimated Payment
$ 1,123.12 per month $1,061.87 Principal & Interest $0.00 Property Tax (data not provided by mls) $61.25 Homeowner's InsuranceChange Payment Information

Brian K. Patty
Office: (865) 690-1300
Cell: (865) 254-4668
Cell: (865) 254-4668
Office: (865) 690-1300
Email Me


Privacy Policy / DMCA Notice / ADA Accessibility


This site is hosted, designed and copyright
© 1994 - 2026 by
Delta Media Group, Inc. -- Patent Pending --
Agency License Information: TREC # 15429
319 S Church Ave | MLS# 1358709
This single family home located at 319 S Church Ave, Rockwood, TN 37854 is currently listed for sale with an asking price of $210,000. This property was built in 1936 and has 2 bedrooms and 1 full and 1 partial baths with 980 sq. ft. Search Rockwood real estate on www.briankpatty.com today.