Brian K. Patty
REALTOR®, #350671



BEDS4
BATHS5 full 2 partial
SQUARE FEET7,970
MLS#1359601
STATUSActive
PROPERTY TYPEResidential - Single Family
SUBDIVISIONHighland Reserve
Property Description
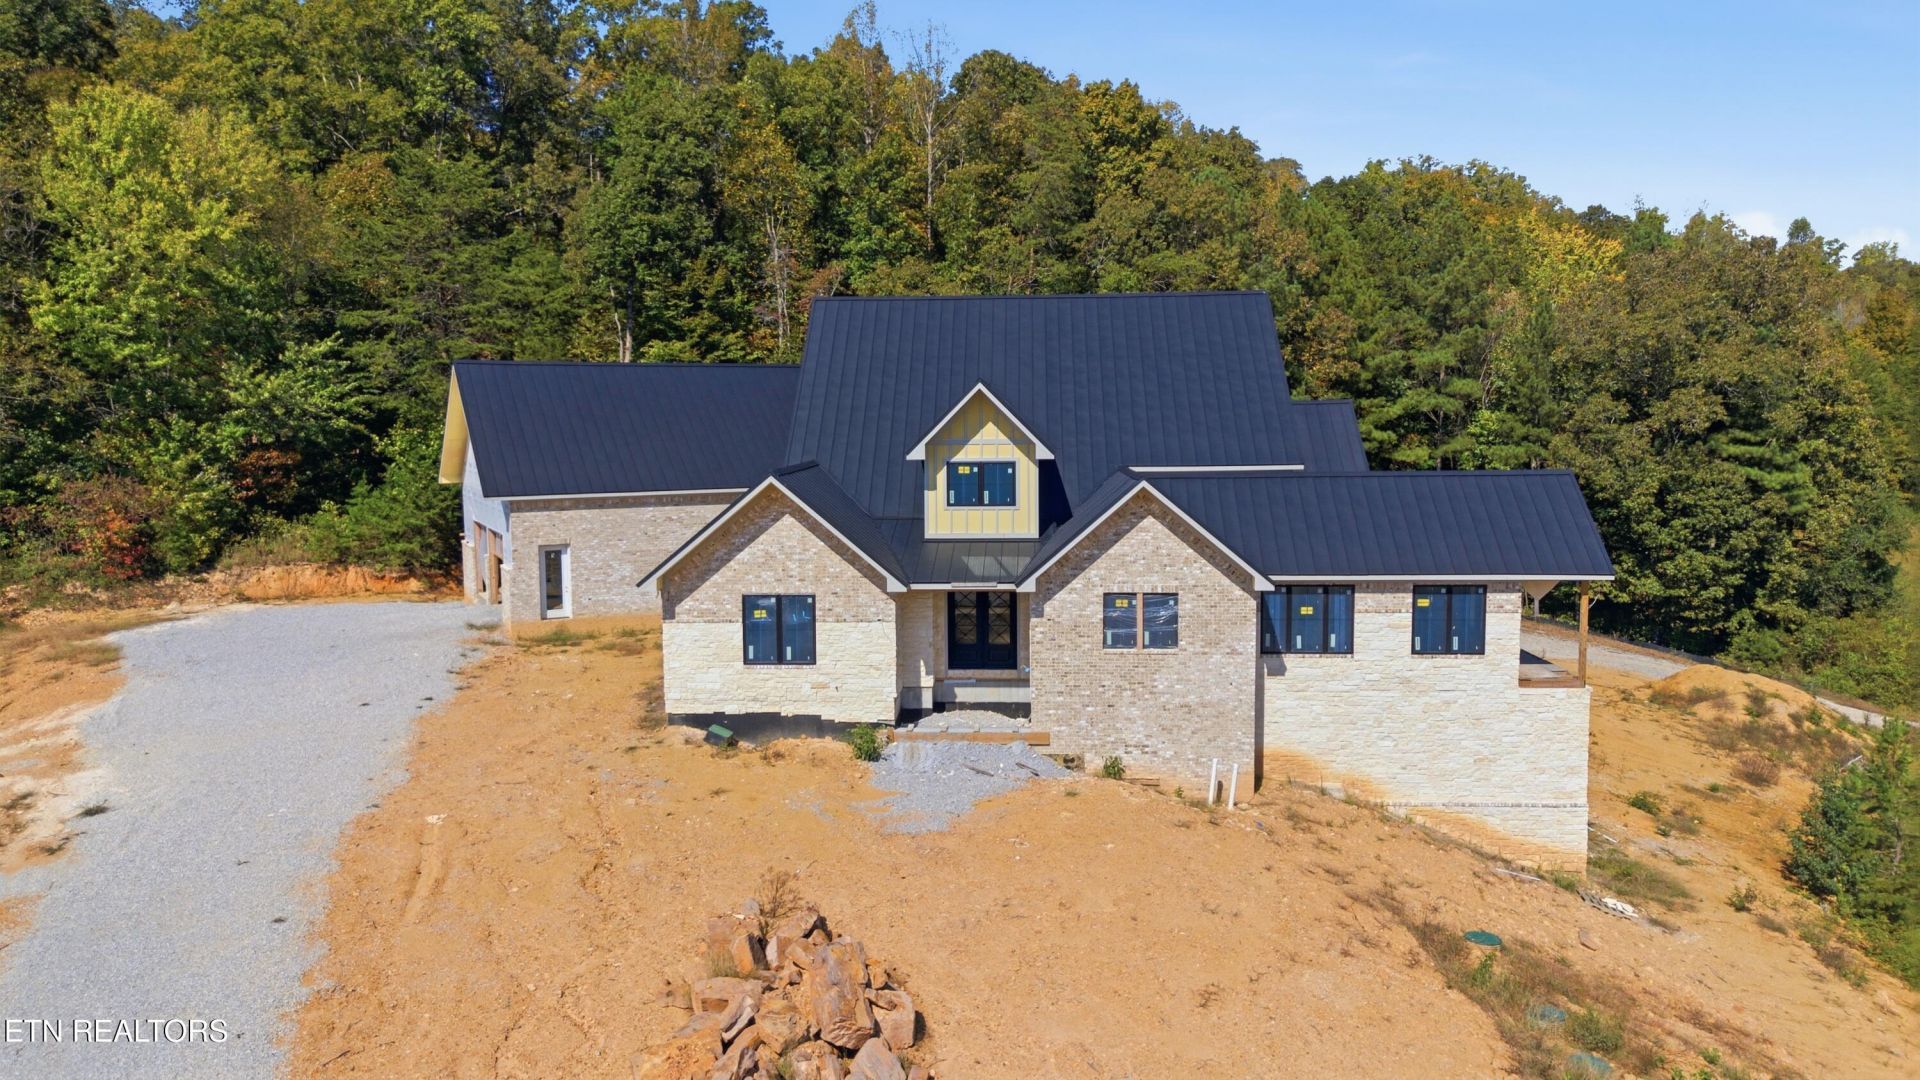
Make this Highland Reserve home your own! Dried-in and ready for you to finish to your taste, on a little over 3 acres with lake, mountain and pond views. Plans include an open great room with soaring approx. 26-ft ceilings, kitchen pantry and gas to the kitchen. Primary suite opens to a covered porch. Laid out for 5 full and 2 half baths. Walkout lower level with covered porch, ready for media space and safe room with bath. Upper and lower garages, room for up to 10 cars (per seller), incl. an approx. 56-ft-deep lower garage w/ oversized doors and service pit. Seller holds an active real estate license in the State of Hawaii and is acting solely as the owner of the property in this transaction. Property taxes are currently based on land only and will change with reevaluation. Square footage is per owner and approximate. All information and measurements are approximate and not guaranteed. Buyer to verify all information important to the buyer.
Property Features
Property Type: Residential - Single Family
Basement: Yes
Cooling: Other
Fireplaces: 2
Fuel Type: Electric, Gas
Garage: 4
Heating: Natural Gas, Other, Electric
Home Style: Traditional
Lot Size: 3.12 Acres
Feature Descriptions
Appliances: None
Association/Condo Fee: 1614/Yearly
Days on Site: 6
Exterior: Brick
Fireplace: Other
Flooring: Other
HOA Y/N: Yes
Lot: Rolling Slope
Parcel #: 079 119.00
Sewer: Public Sewer, Other
Special View Info: Mountain View, Lake
SQFT Total: 7970
View: Mountain View, Lake
Water: Public
Listed By / Shown By
Listed By
Agency Name: Coldwell Banker Jim Henry
Shown By
Agent Name: Brian K. Patty
Agent Phone: Cell: (865) 254-4668
Agency Title: Ferguson Realtors

Estimate Your Payment
Estimated Payment
$ 3,610.04 per month $3,413.17 Principal & Interest $0.00 Property Tax (data not provided by mls) $196.88 Homeowner's InsuranceChange Payment Information

Brian K. Patty
Office: (865) 690-1300
Cell: (865) 254-4668
Cell: (865) 254-4668
Office: (865) 690-1300
Email Me


Privacy Policy / DMCA Notice / ADA Accessibility


This site is hosted, designed and copyright
© 1994 - 2026 by
Delta Media Group, Inc. -- Patent Pending --
Agency License Information: TREC # 15429
325 Enclave Way | MLS# 1359601
This single family home located at 325 Enclave Way, Kingston, TN 37763 is currently listed for sale with an asking price of $675,000. This property has 4 bedrooms and 5 full and 2 partial baths with 7970 sq. ft. Enclave Way is located in the Highland Reserve subdivision. Search Highland Reserve real estate on www.briankpatty.com today.