Brian K. Patty
REALTOR®, #350671



BEDS3
BATHS2 full
SQUARE FEET1,092
MLS#1359603
STATUSActive
PROPERTY TYPEResidential - Single Family
SUBDIVISIONMidtown Heights
Property Description
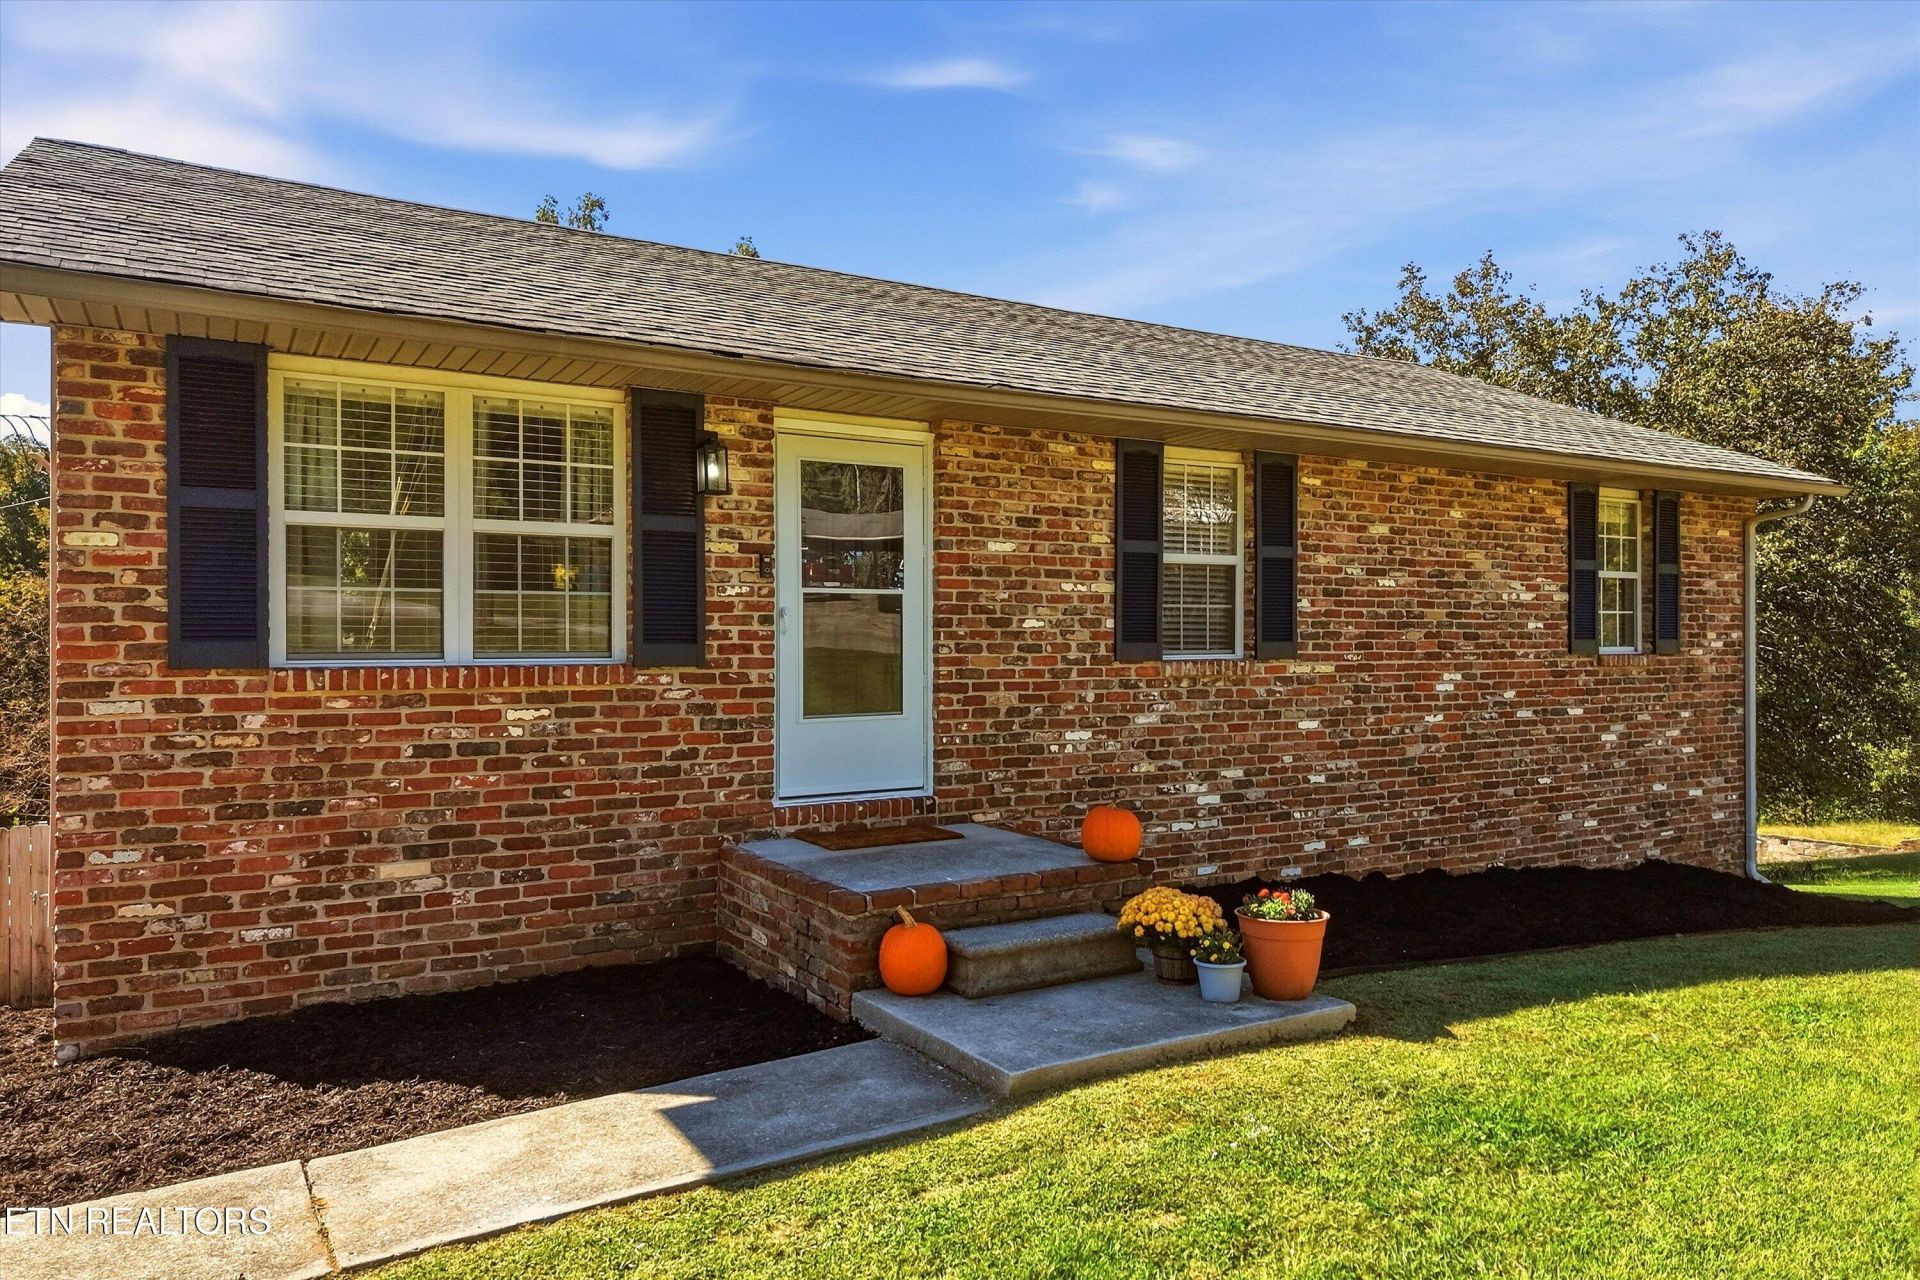
Assumable FHA Mortgage Updated basement rancher featuring a vaulted-ceiling living room that flows into a beautifully updated kitchen with granite countertops, stainless steel appliances, and an island bar. The stove was replaced this summer. Vinyl plank flooring runs throughout, with vinyl click-tile flooring in the bathrooms. Freshly painted interior. Three bedrooms and two bathrooms, including a primary suite with an attached bath and walk-in tiled shower. The walk-out basement offers laundry, a workshop, and storage, with direct access to a spacious patio and fenced yard. The unfinished basement is plumbed for an additional bathroom and offers potential for expanded living space. Conveniently located near shopping, dining, area lakes, the hospital, and the interstate.
Property Features
Property Type: Residential - Single Family
Basement: Yes
Cooling: Central Cooling, Ceiling Fan(s)
Fireplaces: 1
Fuel Type: Electric
Heating: Central, Heat Pump, Electric
Home Style: Traditional
Lot Size: 0.36 Acres
Year Built: 1993
Amenities
Breakfast Bar
Eat-in Kitchen
Windows - Vinyl
Feature Descriptions
Appliances: Dishwasher, Microwave, Range, Refrigerator, Self Cleaning Oven
Days on Site: 7
Exterior: Vinyl Siding, Block, Frame
Flooring: Vinyl
Lot: Corner Lot
Lot Dimensions: 74.9x185.66 IRR
Parcel #: 057C D 013.00
Parking: Off-Street Parking, Designated Parking
Security Features: Smoke Detector
Sewer: Septic Tank
SQFT Total: 1092
Water: Public
Local Schools
High School: Roane County
Middle School: Cherokee
Elementary School: Midtown
Listed By / Shown By
Listed By
Agency Name: Realty Executives Associates
Shown By
Agent Name: Brian K. Patty
Agent Phone: Cell: (865) 254-4668
Agency Title: Ferguson Realtors

Estimate Your Payment
Estimated Payment
$ 1,550.45 per month $1,465.89 Principal & Interest $0.00 Property Tax (data not provided by mls) $84.55 Homeowner's InsuranceChange Payment Information

Brian K. Patty
Office: (865) 690-1300
Cell: (865) 254-4668
Cell: (865) 254-4668
Office: (865) 690-1300
Email Me


Privacy Policy / DMCA Notice / ADA Accessibility


This site is hosted, designed and copyright
© 1994 - 2026 by
Delta Media Group, Inc. -- Patent Pending --
Agency License Information: TREC # 15429
330 Dogwood Drive | MLS# 1359603
This single family home located at 330 Dogwood Drive, Harriman, TN 37748 is currently listed for sale with an asking price of $289,900. This property was built in 1993 and has 3 bedrooms and 2 full baths with 1092 sq. ft. Dogwood Drive is located in the Midtown Heights subdivision. Search Midtown Heights real estate on www.briankpatty.com today.