Brian K. Patty
REALTOR®, #350671



BEDS4
BATHS3 full
SQUARE FEET3,248
MLS#1342349
STATUSActive
PROPERTY TYPEResidential - Single Family
SUBDIVISIONBrookmere Phase 2
Property Description
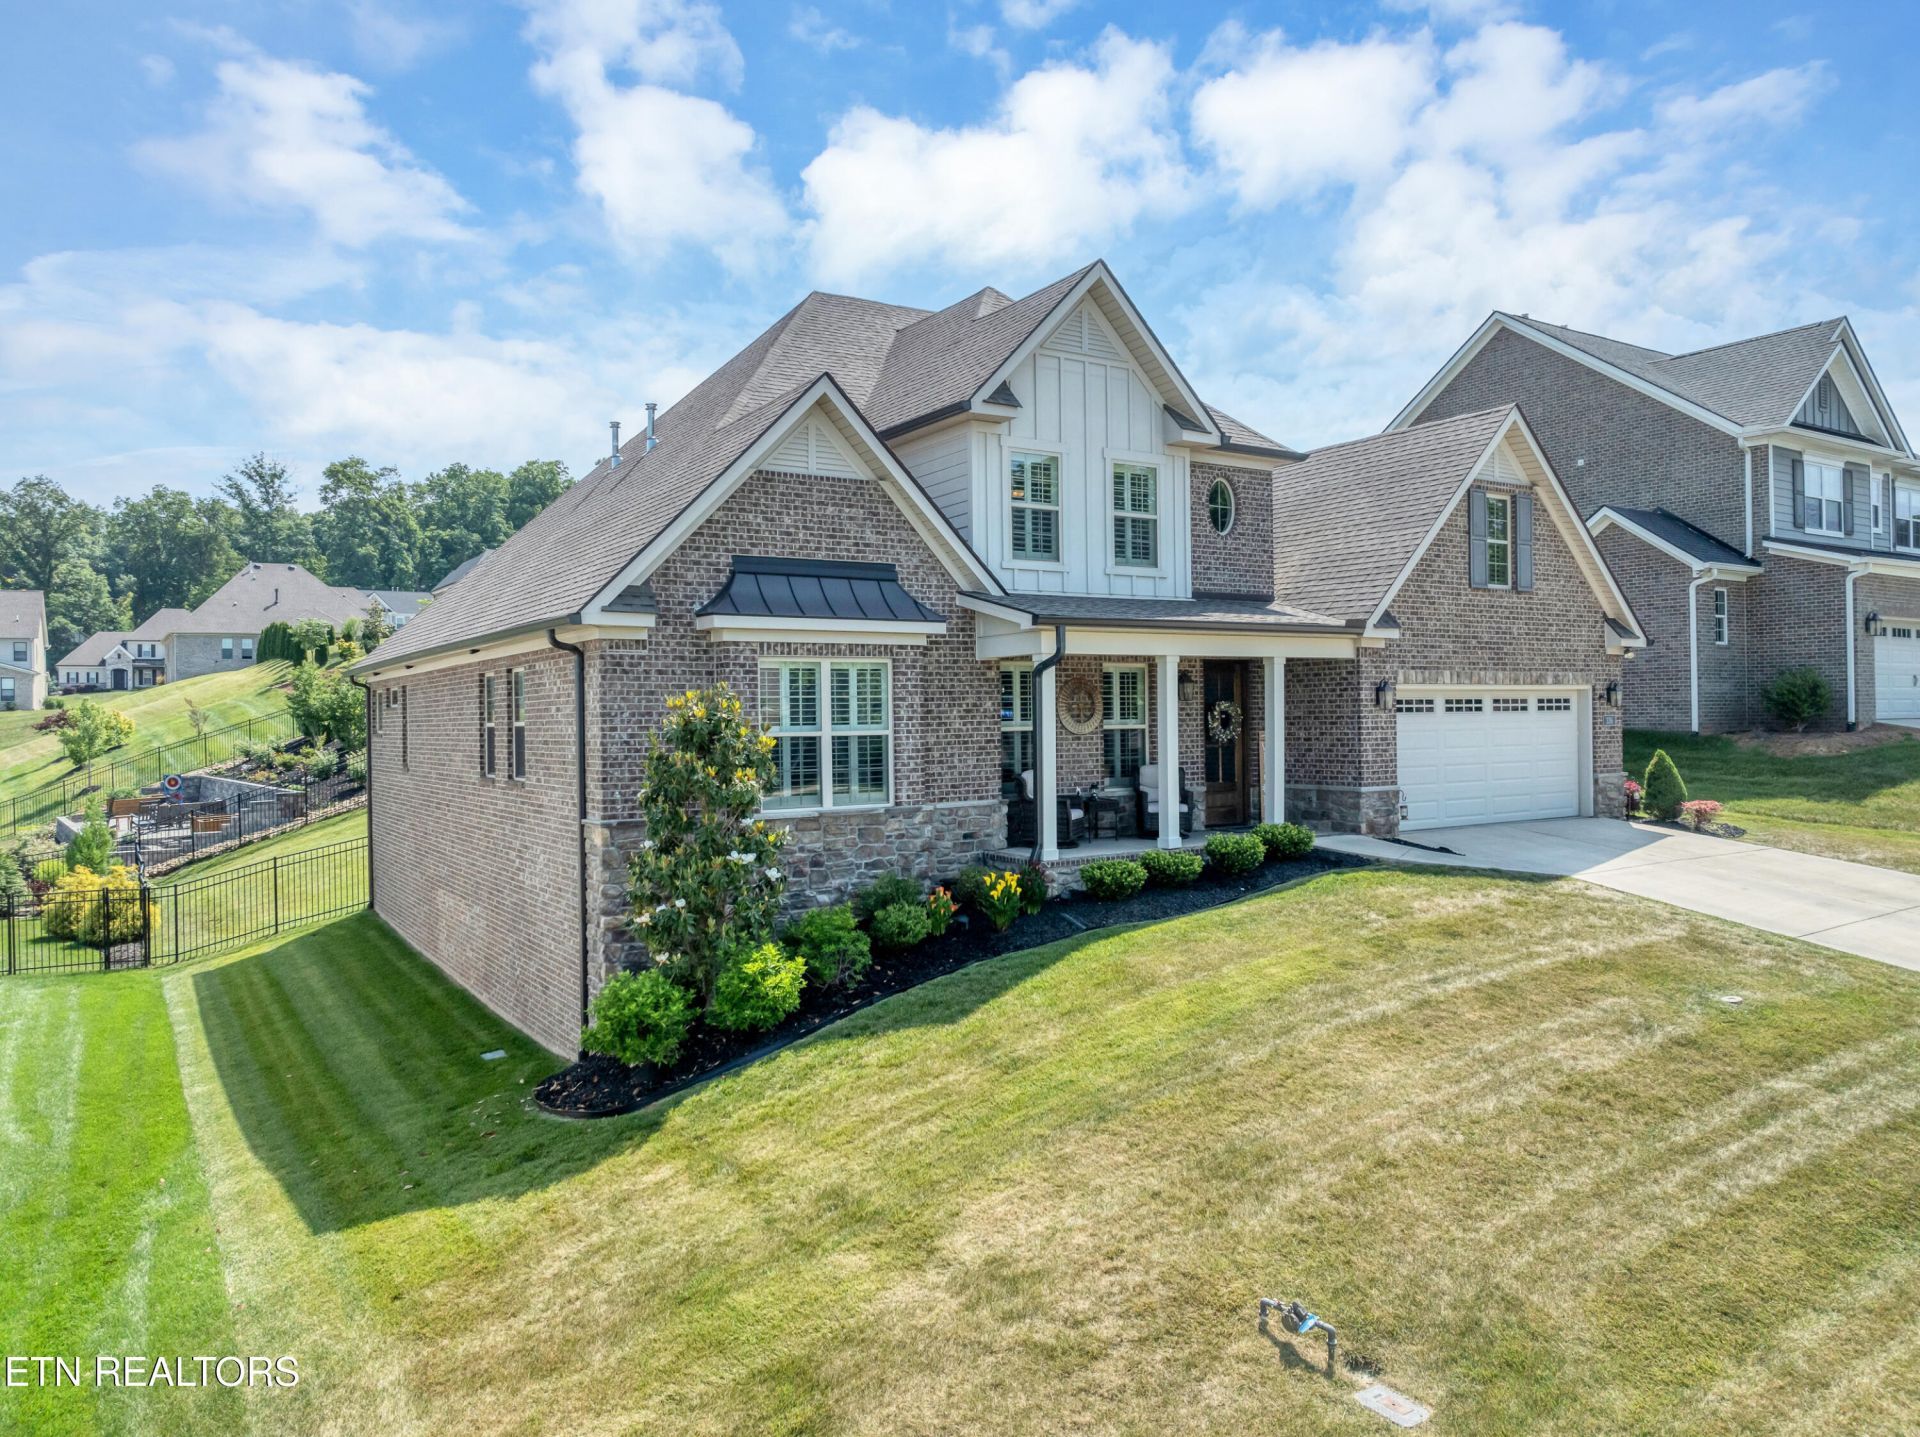
Welcome home to the popular and prestigious Brookmere subdivision! The Bristol floorplan is one of the best and most popular plans with 4 bedrooms/3 baths, including an extra large master suite on the main level. The main level includes a two story great room with open floor plan including kitchen, breakfast area, large island with bar and a walk-in pantry you must see to appreciate. A front room flex area can be used for formal dining or office area. There is a fourth bedroom and 3rd bath upstairs with a large bonus/rec area and an added private office/gaming space for those who may work or play at home. Don't miss this wonderful opportunity in the Farragut community with shopping/golf/lake/dining life close by.
Property Features
Property Type: Residential - Single Family
Cooling: Central Cooling
Fireplaces: 1
Fuel Type: Electric, Gas
Garage: 2 car attached
Heating: Central, Natural Gas, Electric
Home Style: Colonial
Lot Size: 0.23 Acres
Amenities
Walk-In Closet(s)
Kitchen Island
Pantry
Breakfast Bar
Eat-in Kitchen
Feature Descriptions
Appliances: Tankless Water Heater, Dishwasher, Disposal, Microwave, Range, Self Cleaning Oven
Association/Condo Fee: 435/Quarterly
Association Amenities: Swimming Pool
Community Features: Sidewalks
Days on Site: 1
Exterior: Brick, Frame
Fireplace: Gas Log
Flooring: Carpet, Hardwood
HOA Y/N: Yes
Lot: Other
Lot Dimensions: 80.00 X 126.34 X IRR
Parcel #: 152FH024
Parking: Attached
Security Features: Security Alarm, Smoke Detector
Sewer: Public Sewer
SQFT Total: 3248
Swimming Pool: Yes
Water: Public
Listed By / Shown By
Listed By
Agency Name: Realty Executives Associates
Shown By
Agent Name: Brian K. Patty
Agent Phone: Cell: (865) 254-4668
Agency Title: Ferguson Realtors

Estimate Your Payment
Estimated Payment
$ 5,347.68 per month $5,056.04 Principal & Interest $0.00 Property Tax (data not provided by mls) $291.64 Homeowner's InsuranceChange Payment Information

Brian K. Patty
Office: (865) 690-1300
Cell: (865) 254-4668
Cell: (865) 254-4668
Office: (865) 690-1300
Email Me


Privacy Policy / DMCA Notice / ADA Accessibility


This site is hosted, designed and copyright
© 1994 - 2026 by
Delta Media Group, Inc. -- Patent Pending --
Agency License Information: TREC # 15429
336 Justice Valley St | MLS# 1342349
This single family home located at 336 Justice Valley St, Farragut, TN 37934 is currently listed for sale with an asking price of $999,900. This property has 4 bedrooms and 3 full baths with 3248 sq. ft. Justice Valley St is located in the Brookmere Phase 2 subdivision. Search Brookmere Phase 2 real estate on www.briankpatty.com today.