Brian K. Patty
REALTOR®, #350671



BEDS3
BATHS3 full
SQUARE FEET2,043
MLS#1348590
STATUSActive
PROPERTY TYPEResidential - Single Family
SUBDIVISIONPrice Acres
Property Description
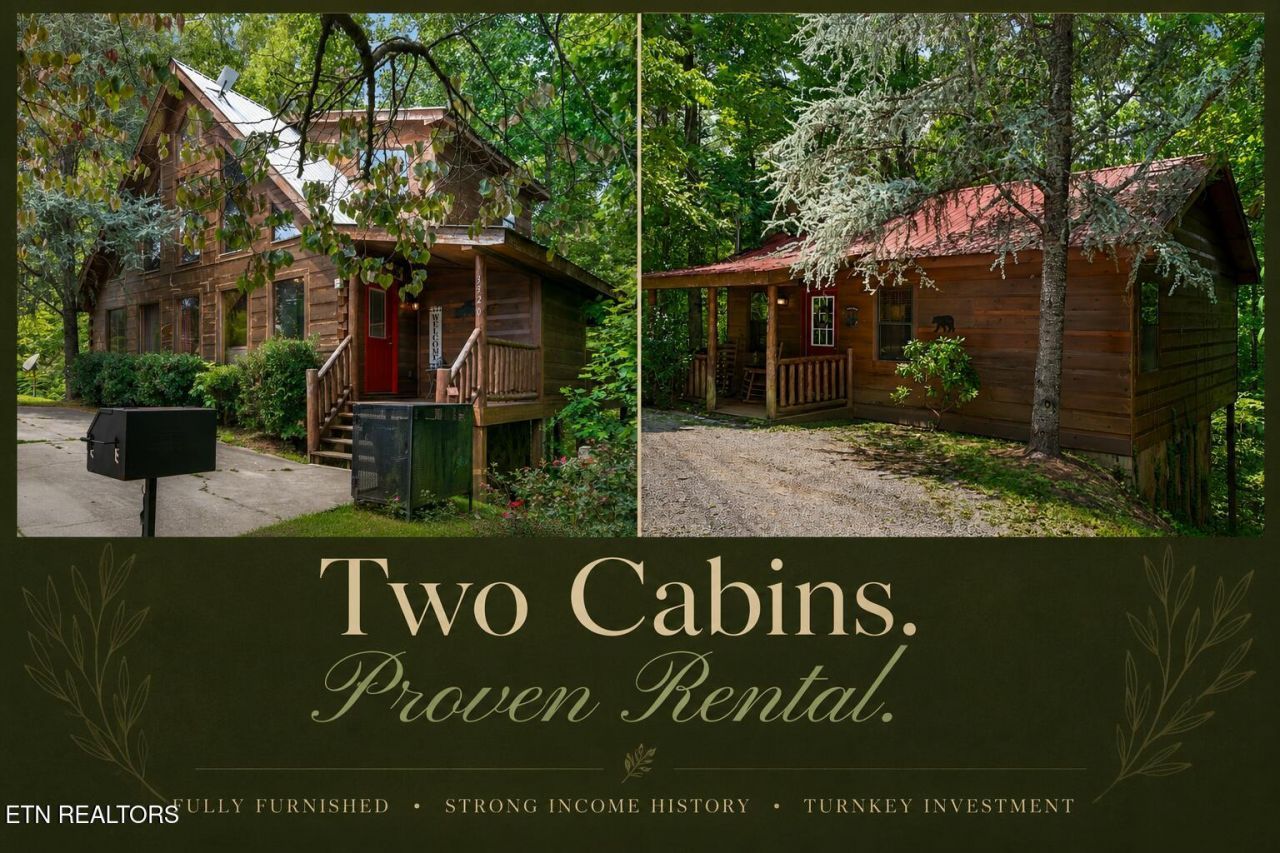
Exceptional opportunity to own two turnkey Smoky Mountain cabins on one acre, offered together in a single sale. In 2025 they grossed $110,000! The property includes a 2-bedroom, 2-bath cabin (1,444 sq. ft.) and a 1-bedroom, 1-bath cabin (539 sq. ft.). Both cabins are fully established vacation rentals featuring guest-favorite amenities including jacuzzi tubs, hot tubs, cozy fireplaces, and the privacy travelers seek.Ideally located just minutes from Pigeon Forge and Gatlinburg, guests enjoy convenient access to the Great Smoky Mountains, area attractions, dining, and entertainment while still experiencing a peaceful mountain setting.Each cabin has its own separate septic system, offering added flexibility and convenience for future ownership and operation.Opportunities to purchase two proven, well-performing cabins in one turnkey package are increasingly hard to find. Continue the successful rental operation from day one or enjoy the flexibility of multiple use options with this unique investment.
Property Features
Property Type: Residential - Single Family
Cooling: Central Cooling
Fireplaces: 2
Fuel Type: Electric, Propane
Heating: Central, Propane, Electric
Home Style: Cabin
Lot Size: 0.97 Acres
Year Built: 2003
Feature Descriptions
Appliances: Dishwasher, Microwave, Range, Refrigerator
Exterior: Wood Siding, Log
Fireplace: Electric, Gas Log
Flooring: Hardwood, Tile
Lot: Other
Parcel #: 096F B 01300 000
Sewer: Septic Tank
Special View Info: Seasonal Mountain
SQFT Total: 2043
View: Seasonal Mountain
Water: Shared Well
Listed By / Shown By
Listed By
Agency Name: Homes of The Smokies LLC
Shown By
Agent Name: Brian K. Patty
Agent Phone: Cell: (865) 254-4668
Agency Title: Ferguson Realtors

Estimate Your Payment
Estimated Payment
$ 4,545.98 per month $4,298.06 Principal & Interest $0.00 Property Tax (data not provided by mls) $247.92 Homeowner's InsuranceChange Payment Information

Brian K. Patty
Office: (865) 690-1300
Cell: (865) 254-4668
Cell: (865) 254-4668
Office: (865) 690-1300
Email Me


Privacy Policy / DMCA Notice / ADA Accessibility


This site is hosted, designed and copyright
© 1994 - 2026 by
Delta Media Group, Inc. -- Patent Pending --
Agency License Information: TREC # 15429
3520 Bear Pen Gap Rd | MLS# 1348590
This single family home located at 3520 Bear Pen Gap Rd, Sevierville, TN 37876 is currently listed for sale with an asking price of $850,000. This property was built in 2003 and has 3 bedrooms and 3 full baths with 2043 sq. ft. Bear Pen Gap Rd is located in the Price Acres subdivision. Search Price Acres real estate on www.briankpatty.com today.