Brian K. Patty
REALTOR®, #350671



BEDS3
BATHS2 full 1 partial
SQUARE FEET1,381
MLS#1359773
STATUSActive
PROPERTY TYPEResidential - Single Family
SUBDIVISIONSaint Marcs S/D
Property Description
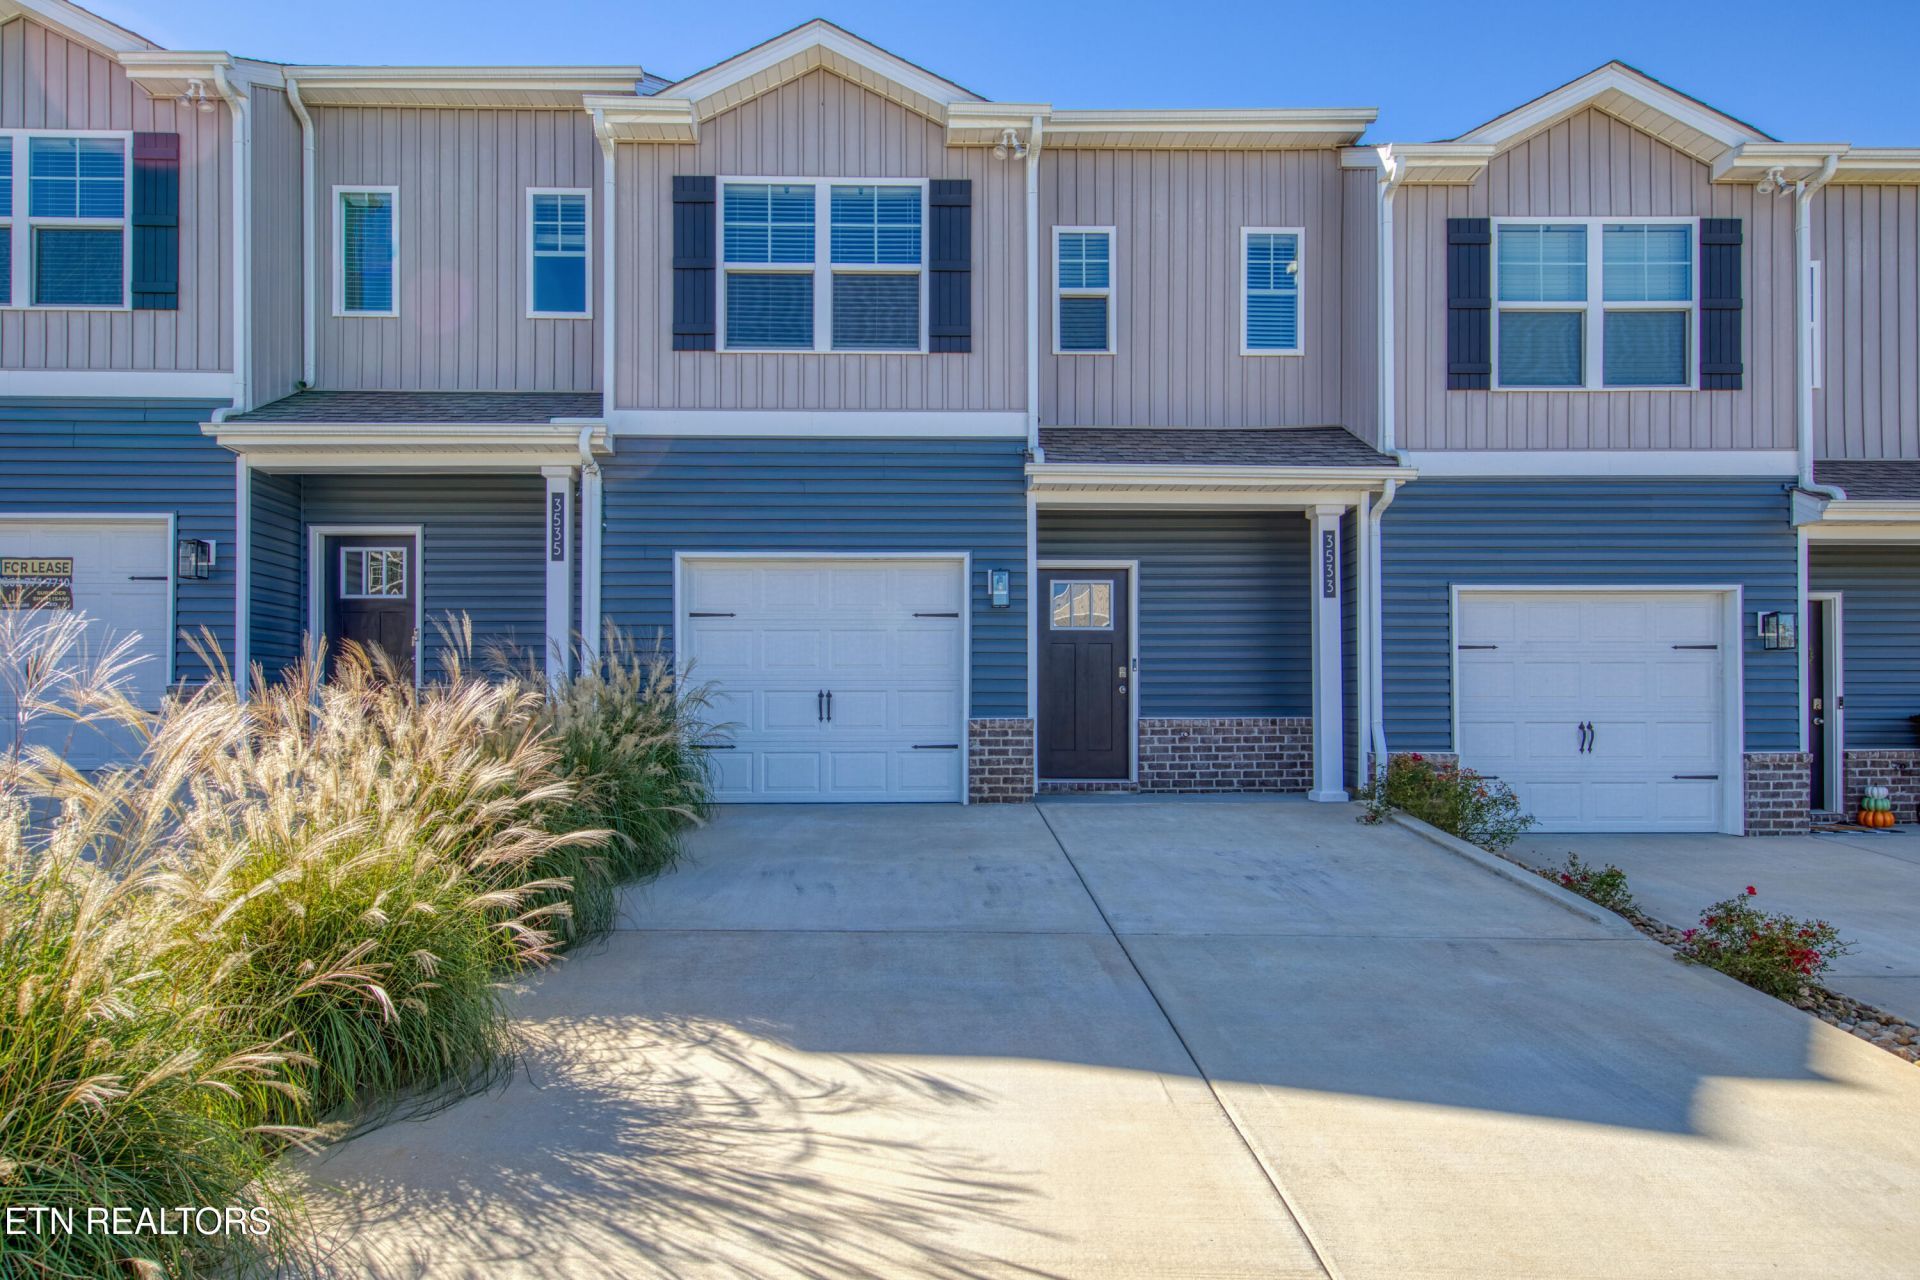
HOA DUES PAID BY SELLER UNTIL 2028.Immaculate 3 bed - 2 1/2 bath townhome super close to the new Belltown Development offering great restaurants & entertainment! Quick drive to downtown Knoxville and many restaurants and shopping in the Powell community. Laundry is located upstairs with the 3 bedrooms and 2 full baths. The half bath is located off the hall between foyer and the spacious living area. Kitchen has sizeable pantry! Modern finishes, an open floorplan and a nice size, level fencable yard - and a garage - make this the perfect townhome for easy, convenient living!!
Property Features
Property Type: Residential - Single Family
Cooling: Central Cooling, Ceiling Fan(s)
Fireplaces: 1
Fuel Type: Electric
Garage: 1
Heating: Central, Electric
Home Style: Traditional
Lot Size: 0.06 Acres
Amenities
Walk-In Closet(s)
Kitchen Island
Pantry
Windows - Vinyl
Prof Landscaped
Feature Descriptions
Appliances: Dishwasher, Disposal, Dryer, Range, Refrigerator, Washer
Association/Condo Fee: 150/Monthly
Days on Site: 3
Exterior: Brick
Flooring: Carpet, Vinyl
HOA Y/N: Yes
Lot: Level
Lot Dimensions: 22.00 X 110.00
Parcel #: 067AC015
Parking: Off-Street Parking, Garage Door Opener, Main Level
Security Features: Smoke Detector
Sewer: Public Sewer
SQFT Total: 1381
Water: Public
Local Schools
High School: Powell
Middle School: Powell
Elementary School: Powell
Listed By / Shown By
Listed By
Agency Name: MG Rise Real Estate Group
Shown By
Agent Name: Brian K. Patty
Agent Phone: Cell: (865) 254-4668
Agency Title: Ferguson Realtors

Estimate Your Payment
Estimated Payment
$ 1,550.45 per month $1,465.89 Principal & Interest $0.00 Property Tax (data not provided by mls) $84.55 Homeowner's InsuranceChange Payment Information

Brian K. Patty
Office: (865) 690-1300
Cell: (865) 254-4668
Cell: (865) 254-4668
Office: (865) 690-1300
Email Me


Privacy Policy / DMCA Notice / ADA Accessibility


This site is hosted, designed and copyright
© 1994 - 2026 by
Delta Media Group, Inc. -- Patent Pending --
Agency License Information: TREC # 15429
3533 Bisham Wood Lane | MLS# 1359773
This single family home located at 3533 Bisham Wood Lane, Powell, TN 37849 is currently listed for sale with an asking price of $289,900. This property has 3 bedrooms and 2 full and 1 partial baths with 1381 sq. ft. Bisham Wood Lane is located in the Saint Marcs S/D subdivision. Search Saint Marcs S/D real estate on www.briankpatty.com today.