Brian K. Patty
REALTOR®, #350671



BEDS4
BATHS2 full
SQUARE FEET1,783
MLS#1360064
STATUSActive
PROPERTY TYPEResidential - Single Family
SUBDIVISIONCreekside Ridge
Property Description
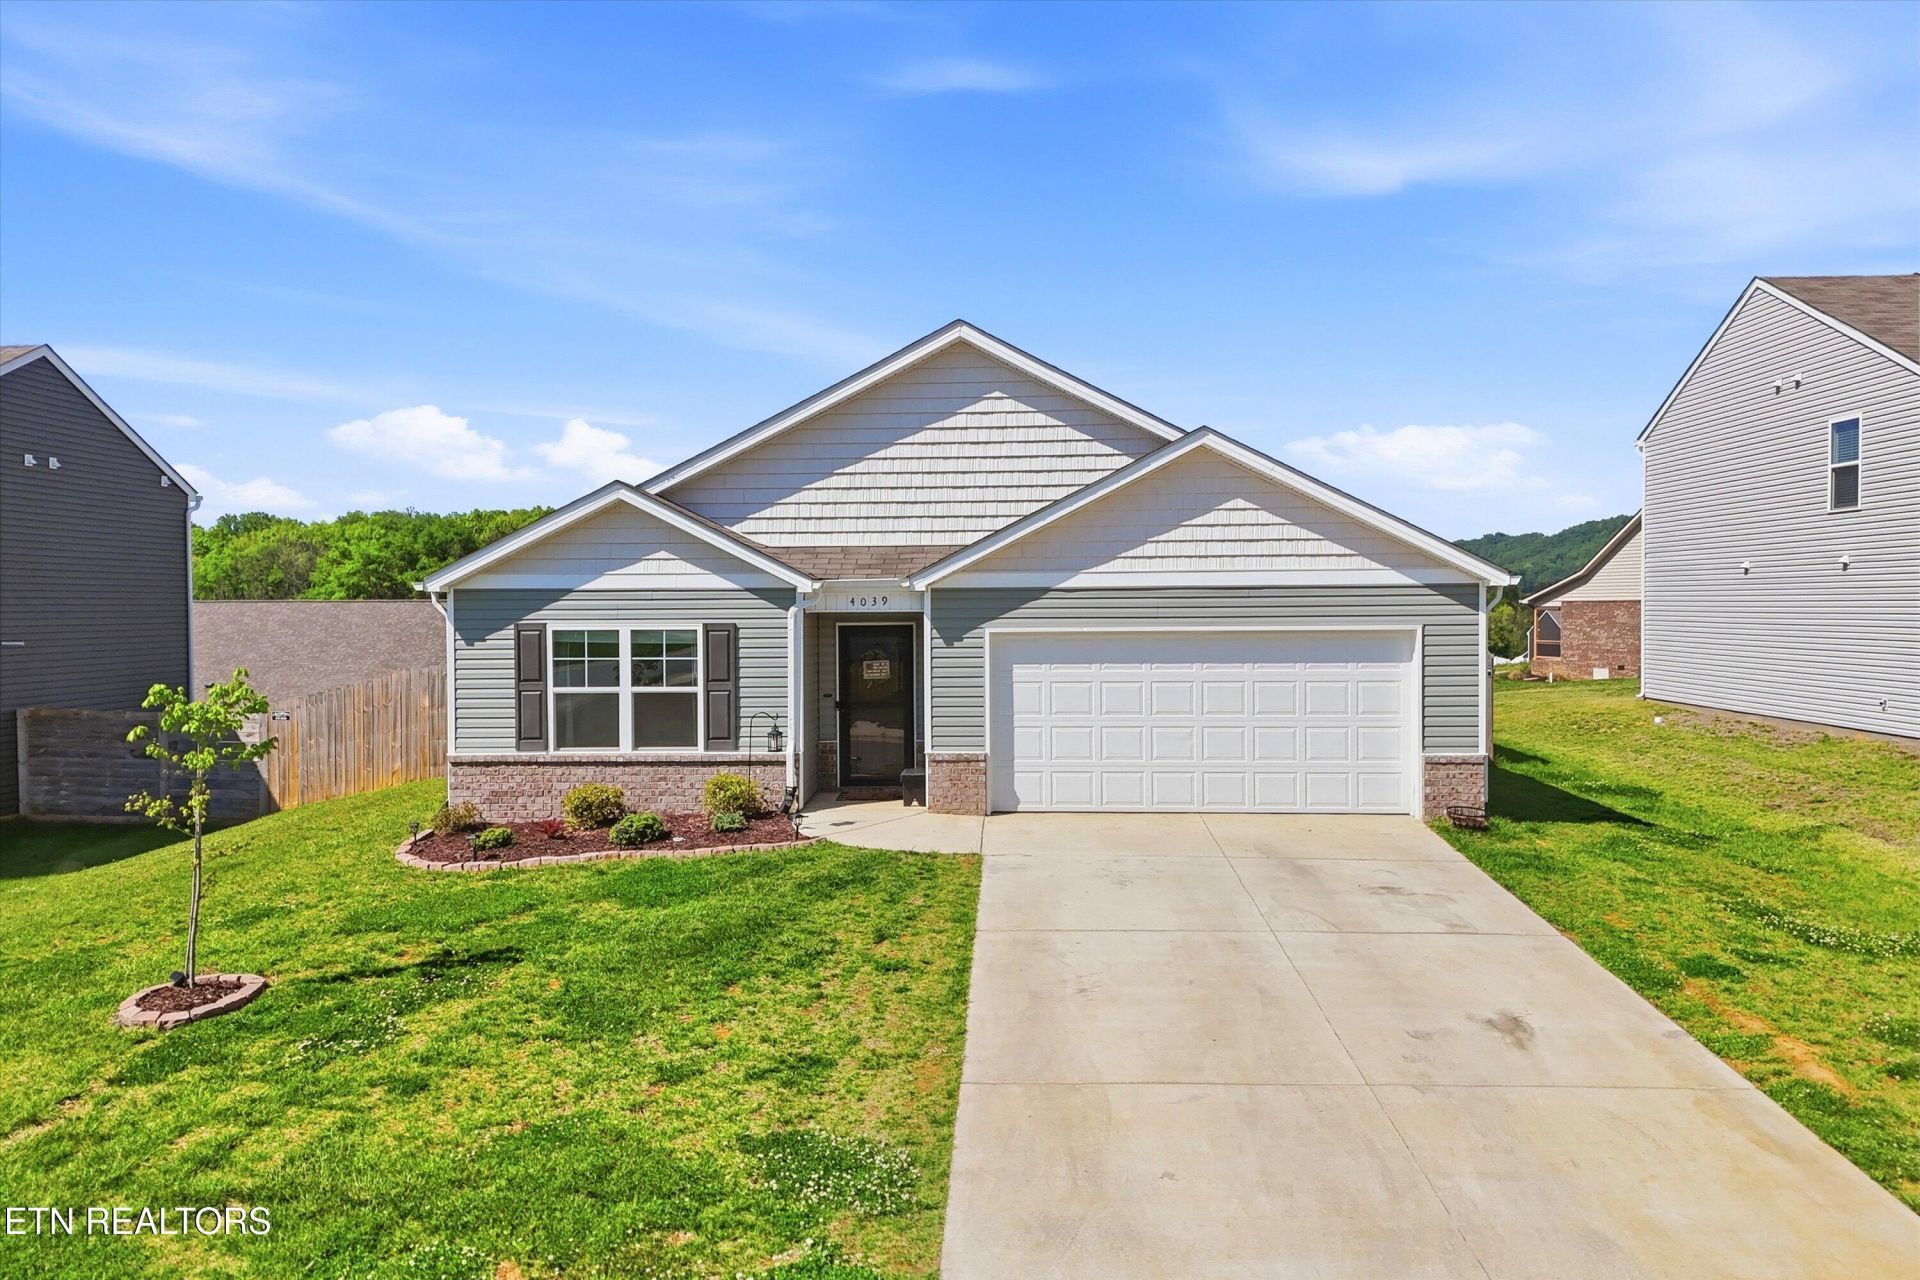
The Head Start - Nearly new, but already a step ahead! Skip the construction timeline and enjoy upgrades that bring character beyond builder grade finishes. This sought-after single-level layout fits four comfortably sized bedrooms. A wide hallway makes moving day and everyday traffic a little easier, while no steps means fewer stumbling blocks. A kitchen island and granite countertops offer plenty of space for meal prep and serving. The open kitchen, dining, and living area brings everyone together, so the house chef always has company. A board and batten accent wall, shiplap island detail, backsplash, and modern light fixtures elevate the aesthetics. The primary suite has an attached bath and a large walk-in closet. The split-bedroom layout gives the owner a little breathing room from overnight guests or whoever snores the loudest. The privacy fence keeps little ones or four-legged friends in, while the covered back porch is a perk found in only a few floor plans in the community. With interior upgrades done and outdoor space ready to enjoy, you're already a step ahead. Make home a place you want to be - Schedule your showing today!
Property Features
Property Type: Residential - Single Family
Cooling: Central Cooling
Fireplaces: 1
Fuel Type: Electric, Gas
Garage: 2 car attached
Heating: Central, Heat Pump, Natural Gas, Electric
Home Style: Traditional
Lot Size: 0.17 Acres
Amenities
Walk-In Closet(s)
Kitchen Island
Pantry
Eat-in Kitchen
Feature Descriptions
Appliances: Dishwasher, Disposal, Microwave, Range, Refrigerator, Self Cleaning Oven
Association/Condo Fee: 350/Yearly
Exterior: Vinyl Siding, Brick, Shingle Shake, Frame
Flooring: Carpet, Vinyl
HOA Y/N: Yes
Lot: Irregular Lot, Level
Parcel #: 057K B 00700 000
Parking: Attached, Main Level
Sewer: Public Sewer
SQFT Total: 1783
Water: Public
Local Schools
High School: Jefferson County
Listed By / Shown By
Listed By
Agency Name: Adam Wilson Realty
Shown By
Agent Name: Brian K. Patty
Agent Phone: Cell: (865) 254-4668
Agency Title: Ferguson Realtors

Estimate Your Payment
Estimated Payment
$ 1,871.87 per month $1,769.79 Principal & Interest $0.00 Property Tax (data not provided by mls) $102.08 Homeowner's InsuranceChange Payment Information

Brian K. Patty
Office: (865) 690-1300
Cell: (865) 254-4668
Cell: (865) 254-4668
Office: (865) 690-1300
Email Me


Privacy Policy / DMCA Notice / ADA Accessibility


This site is hosted, designed and copyright
© 1994 - 2026 by
Delta Media Group, Inc. -- Patent Pending --
Agency License Information: TREC # 15429
4039 Wesoga Drive | MLS# 1360064
This single family home located at 4039 Wesoga Drive, Dandridge, TN 37725 is currently listed for sale with an asking price of $350,000. This property has 4 bedrooms and 2 full baths with 1783 sq. ft. Wesoga Drive is located in the Creekside Ridge subdivision. Search Creekside Ridge real estate on www.briankpatty.com today.