Brian K. Patty
REALTOR®, #350671



BEDS2
BATHS2 full
SQUARE FEET1,596
MLS#1302643
STATUSActive
PROPERTY TYPEResidential - Single Family
SUBDIVISIONMisty Hollow
Property Description
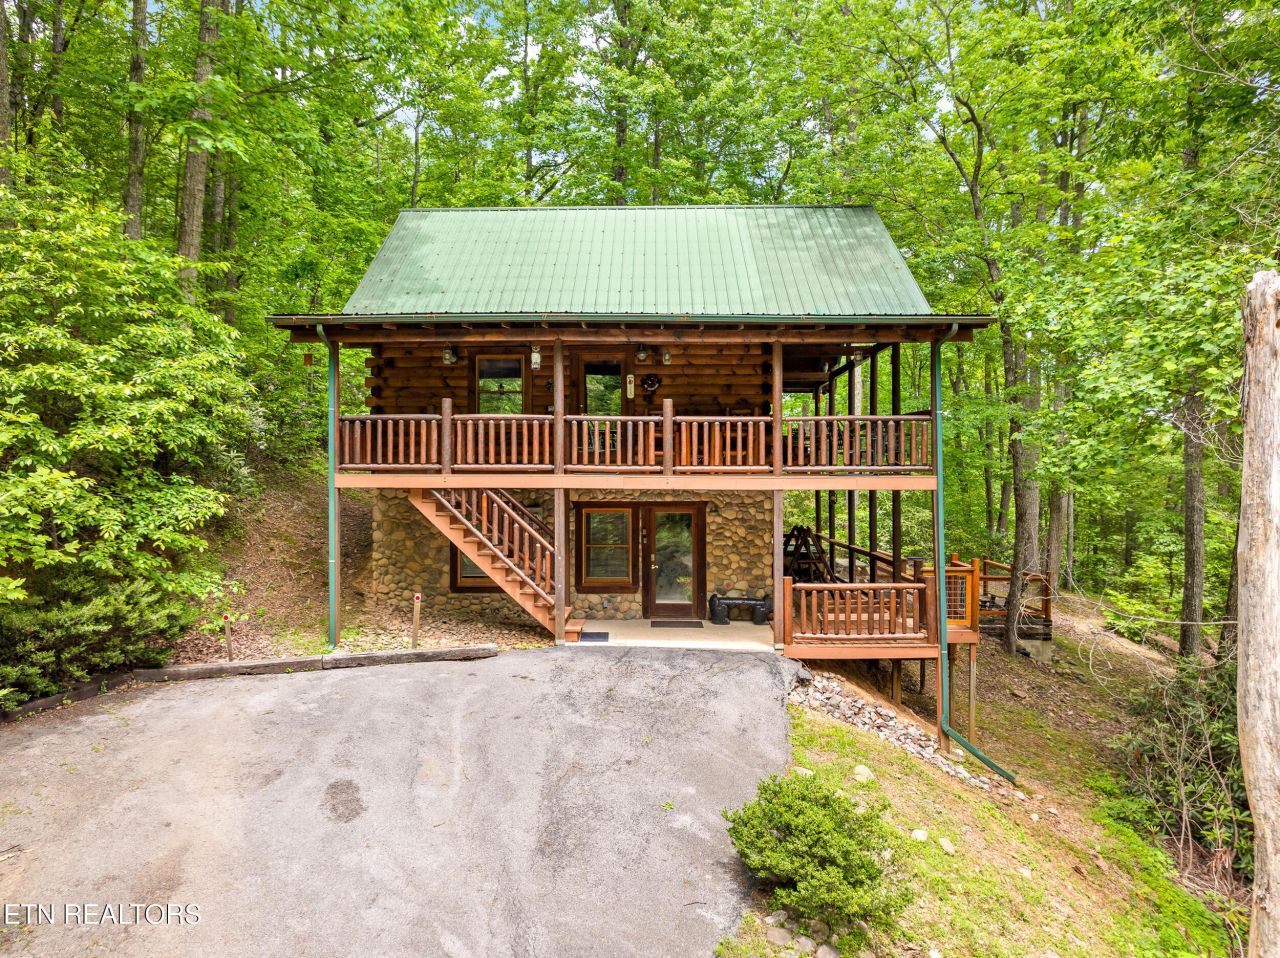
Escape to tranquil beauty just off the Glades in Gatlinburg with this charming 2-bedroom, 2-bathroom furnished cabin nestled right in the heart of nature. This beautiful property offers a unique and spacious layout inside with a great outdoor space for serene alfresco living. The gated drive with whimsical bear emblems emblazed across the gate-front welcomes you to the cabin where plentiful outdoor spaces invite you to indulge in the vast and private wooded landscape including wrap-around, multi-level decking and picnic, BBQ and fire pit areas. A frosted glass door beckons you to explore the interiors of this 1,596sqft residence, opening into a fantastic rec room with games like a slate pool table (2018) and foosball table (2020) for that playful vibe in which to create cherished memories. Around the corner is the ultimate bedroom retreat that evokes a spa-like feel with a double-sided fireplace shared with an ensuite bath that indulges with jetted soaking tub wrapped in a rustic stone surround. The new washer/dryer (2024) adds a convenient touch. A secondary exterior door leads directly to the part of the deck that houses a hot tub for therapeutic relaxation, and it also walks down to the fire pit for a lovely evening under the stars while you listen to the tranquil crackle of the flames and toast to the day's adventures. Head upstairs and into a bright, airy, open-concept space detailing rich wood finishes culminating in the perfect cabin-in-the-woods style. The open floor plan of this property flows from the fully equipped kitchen with new microwave (2020) and refrigerator (2023), into the dining room and the living area with ease. Unwind in style in the vaulted living room complemented by the warm ambiance of a cozy gas-log fireplace as the focal point -- or take advantage of the cabin's versatile layout with futon bed for added sleeping accommodations. Head outside and enjoy your morning coffee on the covered deck surrounded by the soothing sights and sounds of nature. Back inside, a full bathroom with stone shower leads to a spiral staircase and up to the second bedroom with French doors to a private balcony overlooking the living room and great outdoors beyond. This well-maintained cabin is ready to rent out or vacation in with tons of updates completed over the years including a newer HVAC (2018), newer hot tub motor (2018), a bear-proof trash can (2019), park grill (2020), new well pump (2024) and all new fireplace log set (2021). This private location amidst the beauty of the mountains and forest is perfect for that coveted quiet retreat, yet it's closer than you'd think to all the fantastic thrills and amenities that Gatlinburg and Pigeon Forge have to offer. Don't miss your chance to own a piece of this mountain living experience and a great opportunity to expand your investment portfolio! Buyer to verify all information.
Property Features
Property Type: Residential - Single Family
Basement: Yes
Cooling: Central Cooling
Fireplaces: 1
Fuel Type: Propane
Heating: Heat Pump, Propane
Home Style: Cabin
Lot Size: 0.73 Acres
Year Built: 2003
Feature Descriptions
Appliances: Dishwasher, Disposal, Dryer, Microwave, Range, Self Cleaning Oven, Washer
Association/Condo Fee: 350/Yearly
Days on Site: 517
Exterior: Log
Fireplace: See-Thru, Stone, Gas Log
Flooring: Carpet, Hardwood
HOA Y/N: Yes
Lot: Wooded
Lot Dimensions: 383.93 X 168.37 IRR
Parcel #: 107K C 022.00
Parking: Off-Street Parking
Security Features: Smoke Detector
Sewer: Septic Tank
SQFT Total: 1596
Water: Shared Well, Well
Wooded: Yes
Listed By / Shown By
Listed By
Agency Name: Hometown Realty, LLC
Shown By
Agent Name: Brian K. Patty
Agent Phone: Cell: (865) 254-4668
Agency Title: Ferguson Realtors

Estimate Your Payment
Estimated Payment
$ 2,941.25 per month $2,780.85 Principal & Interest $0.00 Property Tax (data not provided by mls) $160.40 Homeowner's InsuranceChange Payment Information

Brian K. Patty
Office: (865) 690-1300
Cell: (865) 254-4668
Cell: (865) 254-4668
Office: (865) 690-1300
Email Me


Privacy Policy / DMCA Notice / ADA Accessibility


This site is hosted, designed and copyright
© 1994 - 2026 by
Delta Media Group, Inc. -- Patent Pending --
Agency License Information: TREC # 15429
4230 Alyssa Way | MLS# 1302643
This single family home located at 4230 Alyssa Way, Gatlinburg, TN 37738 is currently listed for sale with an asking price of $549,950. This property was built in 2003 and has 2 bedrooms and 2 full baths with 1596 sq. ft. Alyssa Way is located in the Misty Hollow subdivision. Search Misty Hollow real estate on www.briankpatty.com today.