Brian K. Patty
REALTOR®, #350671



BEDS5
BATHS2 full
SQUARE FEET3,000
MLS#1358000
STATUSActive
PROPERTY TYPEResidential - Single Family
SUBDIVISIONBrowder Town
Property Description
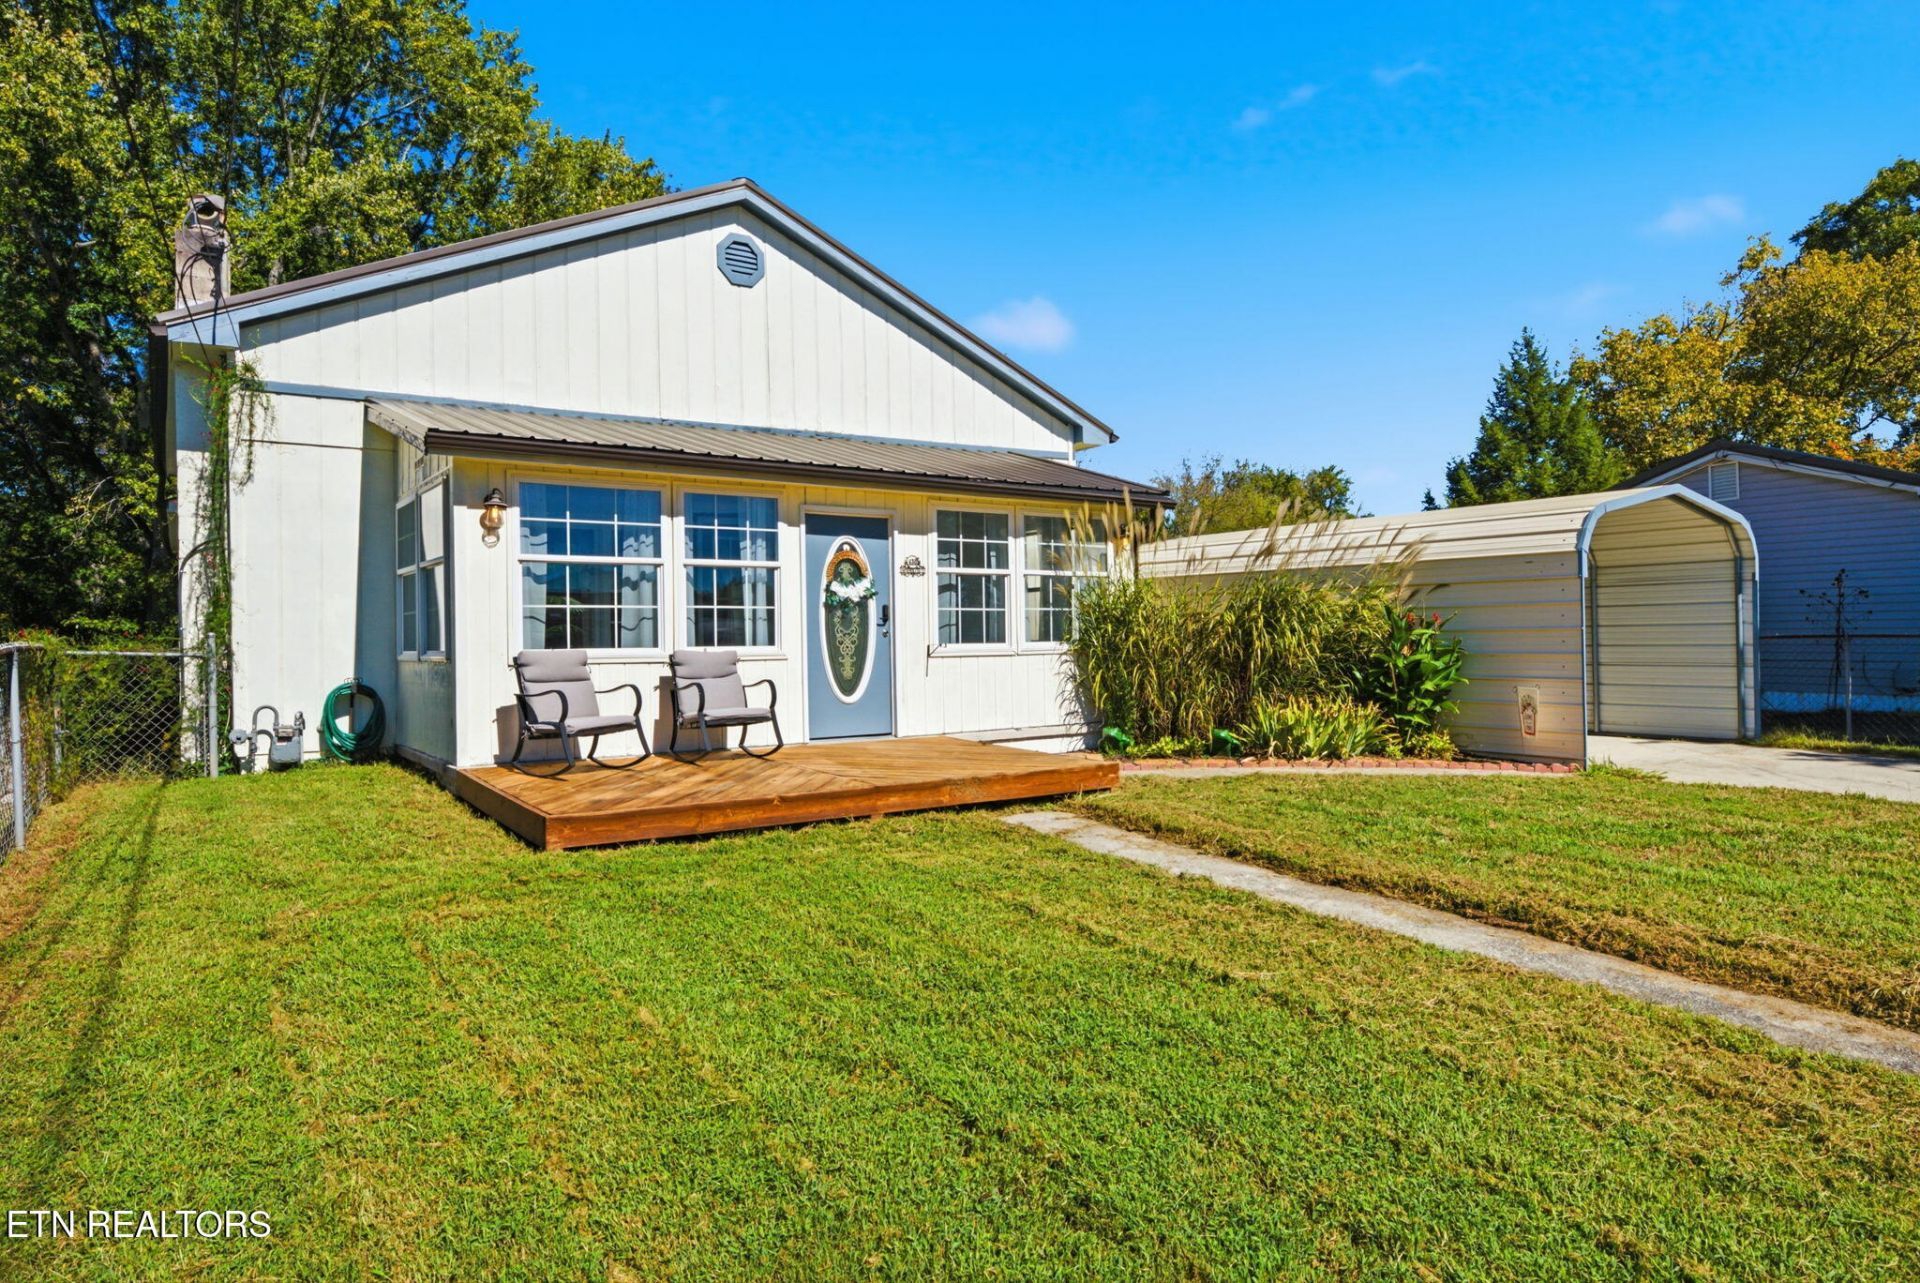
MOVE-IN READY! Seller to contribute toward buyer's closing costs & install HVAC on the main level, subject to an acceptable offer. Spacious 3,000 sq. ft. 5BR/2BA home offering two distinct living spaces under one roof. Main level features 11-ft ceilings, oversized kitchen, dining area, 3BRs, full bath, laundry & sunroom. Finished walkout basement includes 2BRs, bath, kitchenette, den & bonus room, another laundry room, -ideal for multi-gen living or guest suite. Enjoy a fully fenced lot, deck & patio. Fresh paint, new flooring & updated lighting. Furniture/appliances convey!
Property Features
Property Type: Residential - Single Family
Basement: Yes
Cooling: Ceiling Fan(s), Window Unit(s)
Fireplaces: 1
Fuel Type: Electric, Gas
Heating: Natural Gas, Other, Electric
Home Style: Contemporary, Traditional
Lot Size: 0.21 Acres
Year Built: 1945
Amenities
Cathedral Ceiling(s)
Eat-in Kitchen
Windows - Vinyl
Feature Descriptions
Appliances: Dryer, Microwave, Range, Refrigerator, Self Cleaning Oven, Washer
Days on Site: 22
Exterior: Wood Siding, Block, Frame, Other
Flooring: Carpet, Vinyl
Lot: Level, Rolling Slope
Lot Dimensions: 50x184M IRR
Parcel #: 092O A 026.00
Parking: Main Level
Security Features: Smoke Detector
Sewer: Public Sewer
Special View Info: Wooded
SQFT Total: 3000
View: Wooded
Water: Public
Wooded: Yes
Local Schools
High School: Clinton
Middle School: Norwood
Elementary School: Norwood
Listed By / Shown By
Listed By
Agency Name: CENTURY 21 Legacy
Shown By
Agent Name: Brian K. Patty
Agent Phone: Cell: (865) 254-4668
Agency Title: Ferguson Realtors

Estimate Your Payment
Estimated Payment
$ 1,577.72 per month $1,491.68 Principal & Interest $0.00 Property Tax (data not provided by mls) $86.04 Homeowner's InsuranceChange Payment Information

Brian K. Patty
Office: (865) 690-1300
Cell: (865) 254-4668
Cell: (865) 254-4668
Office: (865) 690-1300
Email Me


Privacy Policy / DMCA Notice / ADA Accessibility


This site is hosted, designed and copyright
© 1994 - 2026 by
Delta Media Group, Inc. -- Patent Pending --
Agency License Information: TREC # 15429
430 Browder Circle | MLS# 1358000
This single family home located at 430 Browder Circle, Oliver Springs, TN 37840 is currently listed for sale with an asking price of $295,000. This property was built in 1945 and has 5 bedrooms and 2 full baths with 3000 sq. ft. Browder Circle is located in the Browder Town subdivision. Search Browder Town real estate on www.briankpatty.com today.