Brian K. Patty
REALTOR®, #350671



BEDS3
BATHS3 full
SQUARE FEET2,054
MLS#1342270
STATUSActive
PROPERTY TYPEResidential - Single Family
SUBDIVISIONHomestead West
Property Description
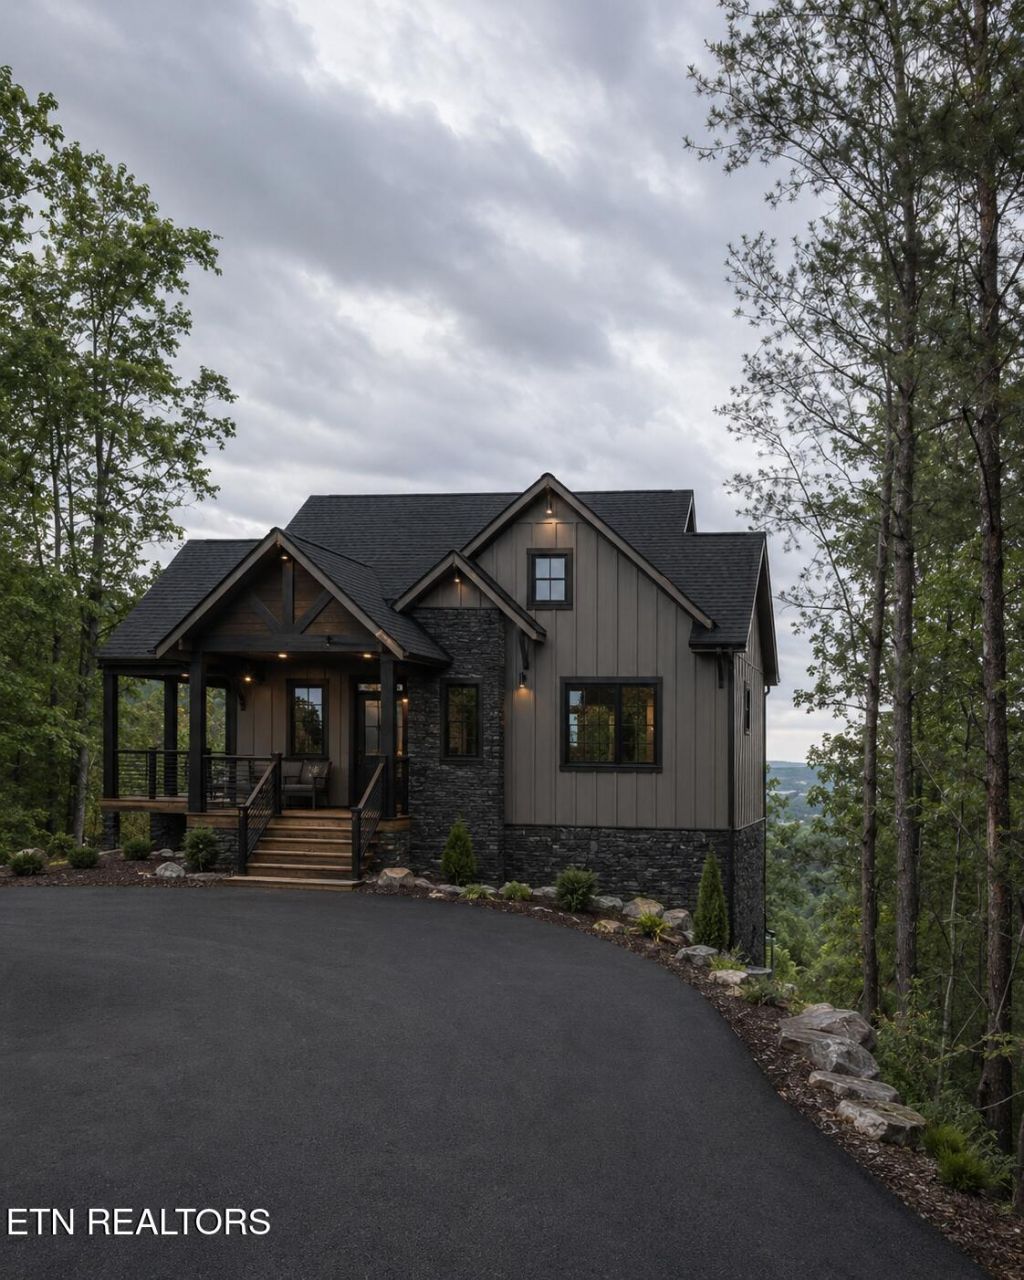
These newly constructed mountain-modern cabins are designed with the perfect mix of luxury finishes, rental performance, and guest experience. Each property offers 3 bedrooms, 3 full bathrooms, approximately 2,100 sq. ft., an indoor pool with grotto and waterfall, huge decks, hot tub, game room, and full furnishings included. This property will be fully sprinkled. Built with a high-end mountain design, the cabins feature 8x8 big-frame timbers, Hardie and stone exteriors, tongue-and-groove ceilings, and a tasteful interior mix of nickel gap wood and Sheetrock. The master suite includes a beautiful tile shower, and the entertainment space includes a pool table and shuffleboard.Each cabin is positioned with flexibility in mind. Buyers could add a theater room, and the game room layout allows for the possibility of adding bunks to increase sleeping capacity and improve rental potential.The Walland cabins are approximately 15 minutes to Townsend, 7 minutes to Blackberry Mountain, and about 25 minutes to the Pigeon Forge strip, giving guests access to the peaceful side of the Smokies while still being close to major attractions.These are ideal for buyers looking for a fully furnished luxury cabin, a high-end short-term rental, or a mountain getaway with major guest-friendly amenities already built in.
Property Features
Property Type: Residential - Single Family
Basement: Yes
Cooling: Central Cooling
Fireplaces: 1
Fuel Type: Electric
Heating: Central, Heat Pump, Electric
Home Style: Traditional
Lot Size: 1.64 Acres
Amenities
Kitchen Island
Pantry
Eat-in Kitchen
Feature Descriptions
Appliances: Dishwasher, Microwave, Range, Refrigerator
Association/Condo Fee: 300/Yearly
Days on Site: 2
Exterior: Fiber Cement, Stone, Block, Frame
Fireplace: Electric
HOA Y/N: Yes
Lot: Wooded, Rolling Slope
Parcel #: 063H A 027.00
Parking: Main Level
Sewer: Septic Tank
Special View Info: Mountain View
SQFT Total: 2054
View: Mountain View
Water: Well
Wooded: Yes
Listed By / Shown By
Listed By
Agency Name: East TN-LPT Realty
Shown By
Agent Name: Brian K. Patty
Agent Phone: Cell: (865) 254-4668
Agency Title: Ferguson Realtors

Estimate Your Payment
Estimated Payment
$ 5,348.16 per month $5,056.49 Principal & Interest $0.00 Property Tax (data not provided by mls) $291.66 Homeowner's InsuranceChange Payment Information

Brian K. Patty
Office: (865) 690-1300
Cell: (865) 254-4668
Cell: (865) 254-4668
Office: (865) 690-1300
Email Me


Privacy Policy / DMCA Notice / ADA Accessibility


This site is hosted, designed and copyright
© 1994 - 2026 by
Delta Media Group, Inc. -- Patent Pending --
Agency License Information: TREC # 15429
438 Hawken Drive | MLS# 1342270
This single family home located at 438 Hawken Drive, Walland, TN 37886 is currently listed for sale with an asking price of $999,990. This property has 3 bedrooms and 3 full baths with 2054 sq. ft. Hawken Drive is located in the Homestead West subdivision. Search Homestead West real estate on www.briankpatty.com today.