Brian K. Patty
REALTOR®, #350671



BEDS3
BATHS3 full
SQUARE FEET2,857
MLS#1359198
STATUSPending - Continue to Show - Property Sale
PROPERTY TYPEResidential - Single Family
SUBDIVISIONCarriage Park
Property Description
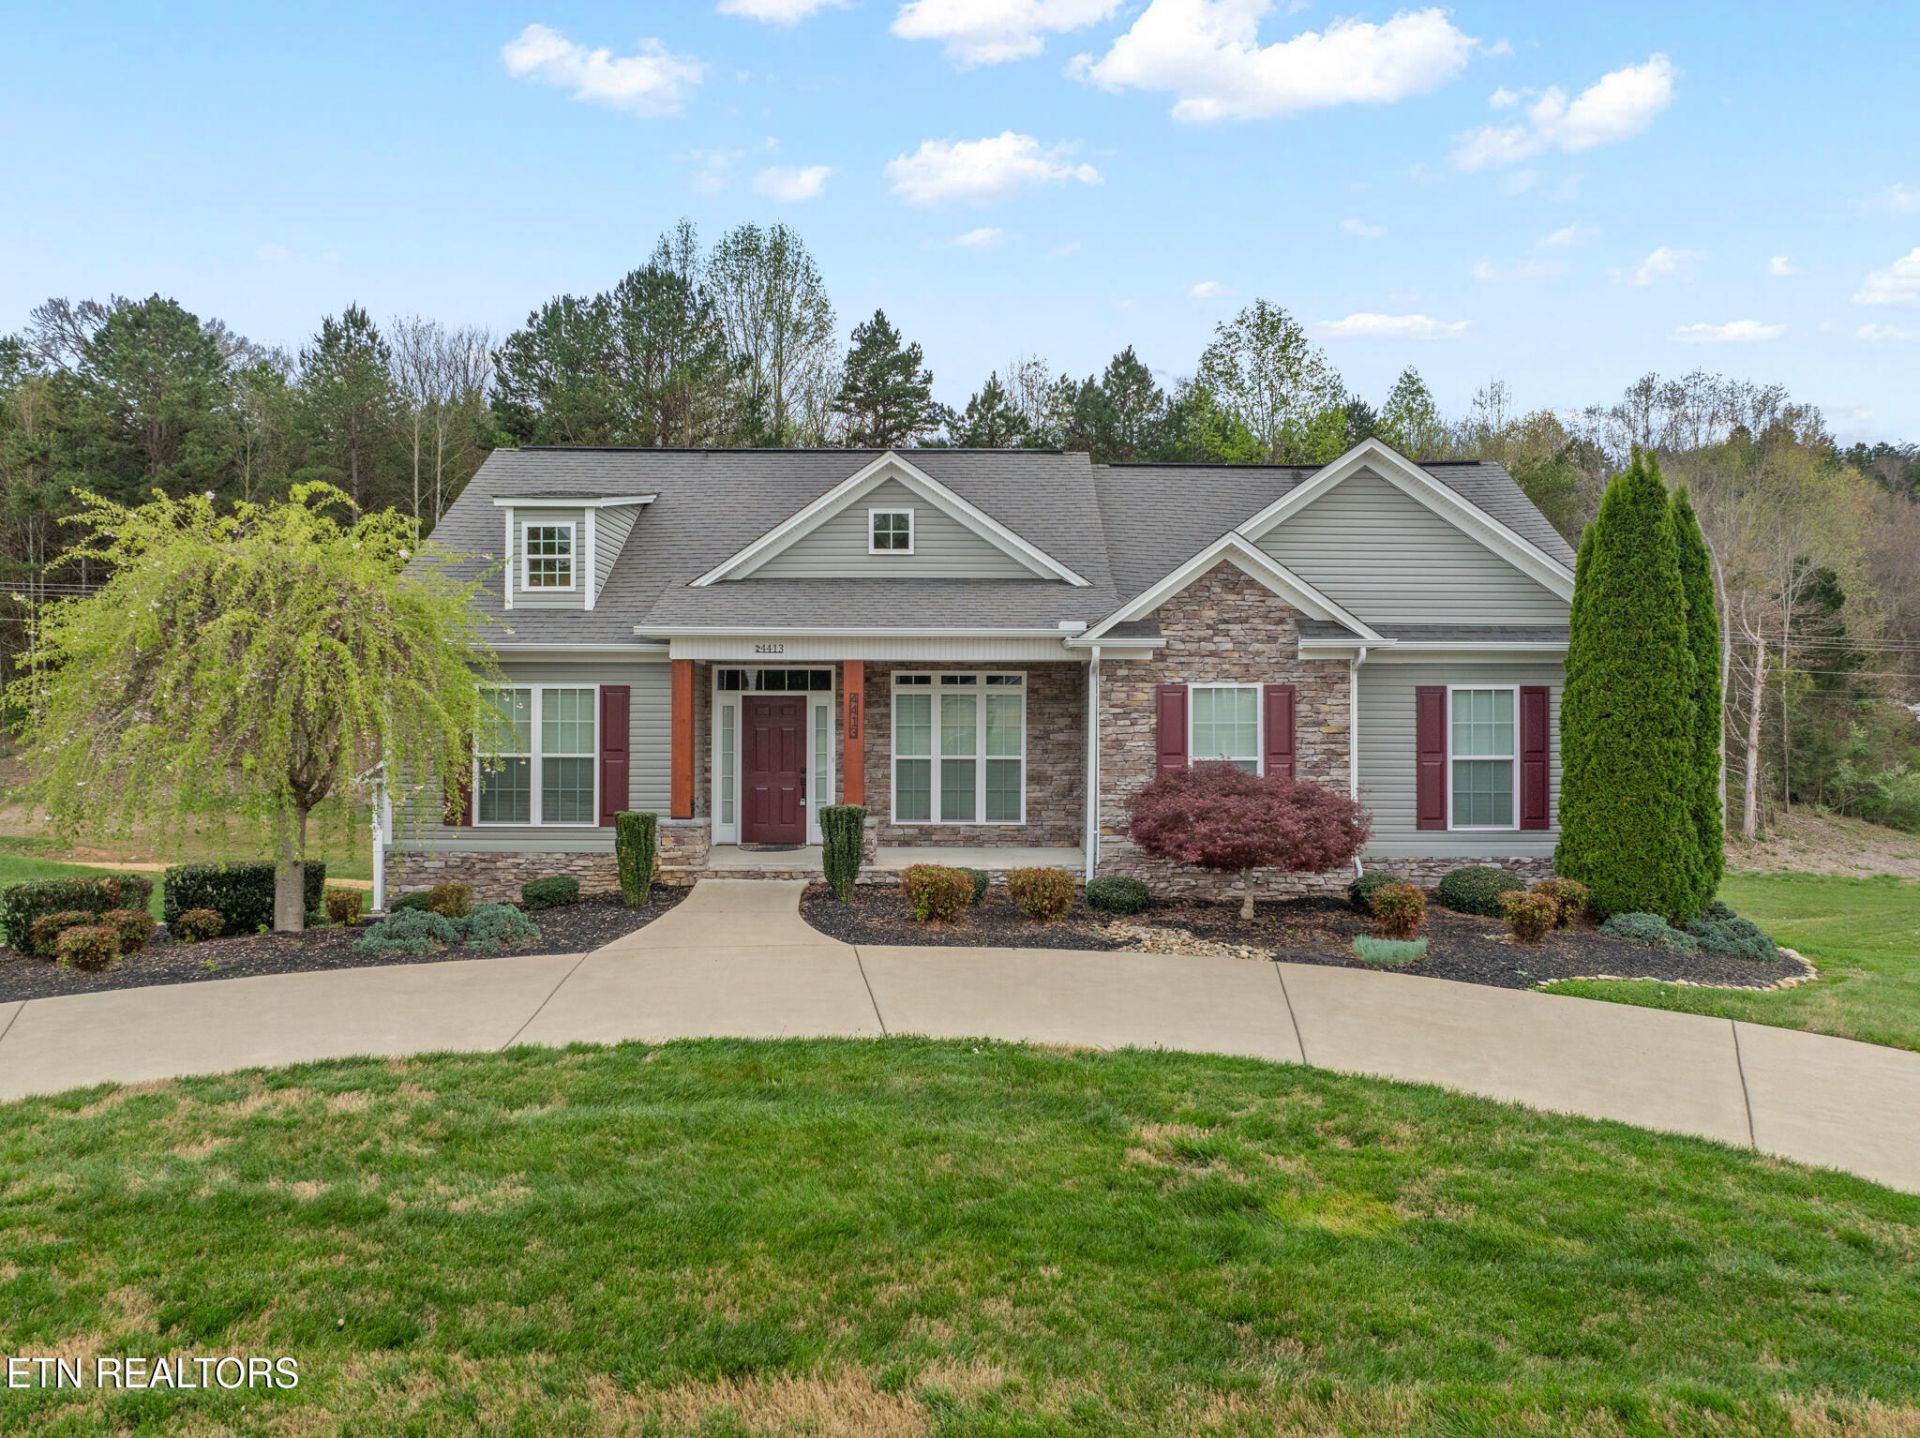
Offered below appraised value, this beautifully remodeled 3 bedroom, 3 bathroom home in desirable West Morristown is truly move-in ready. This home offers a bright, spacious layout with many thoughtful features. The fully updated kitchen is ideal for both everyday meals and entertaining. A split-bedroom design provides excellent privacy, highlighted by the generous master suite with two large walk-in closets and a spacious bathroom. Ceiling fans in all bedrooms add to the comfort throughout the home. The home also features a heated and cooled sunroom, perfect for year-round enjoyment, and a finished basement with a full bathroom and fireplace that works well as a guest suite, home office, or recreation room. Outside, the covered patio includes a hot tub and bar area, ideal for relaxing and entertaining, along with a fenced backyard. The property offers excellent parking and storage with a circle driveway, an attached two-car garage, and a large detached garage/shop.
Property Features
Property Type: Residential - Single Family
Basement: Yes
Cooling: Central Cooling
Fireplaces: 2
Fuel Type: Electric
Garage: 3 car attached
Heating: Heat Pump, Electric
Home Style: Traditional
Lot Size: 0.28 Acres
Amenities
Walk-In Closet(s)
Cathedral Ceiling(s)
Kitchen Island
Feature Descriptions
Appliances: Tankless Water Heater, Gas Range, Microwave, Refrigerator, Other
Days on Site: 11
Exterior: Stone, Vinyl Siding, Frame
Fireplace: Gas Log
Flooring: Tile
Lot: Other
Parcel #: 040I B 00800 000
Parking: Attached
Sewer: Public Sewer
SQFT Total: 2857
Water: Public
Listed By / Shown By
Listed By
Agency Name: Greater Impact Realty Lakeway
Shown By
Agent Name: Brian K. Patty
Agent Phone: Cell: (865) 254-4668
Agency Title: Ferguson Realtors

Estimate Your Payment
Estimated Payment
$ 2,727.05 per month $2,578.33 Principal & Interest $0.00 Property Tax (data not provided by mls) $148.72 Homeowner's InsuranceChange Payment Information

Brian K. Patty
Office: (865) 690-1300
Cell: (865) 254-4668
Cell: (865) 254-4668
Office: (865) 690-1300
Email Me


Privacy Policy / DMCA Notice / ADA Accessibility


This site is hosted, designed and copyright
© 1994 - 2026 by
Delta Media Group, Inc. -- Patent Pending --
Agency License Information: TREC # 15429
4413 Old Colony Lane | MLS# 1359198
This single family home located at 4413 Old Colony Lane, Morristown, TN 37814 is currently listed for sale with an asking price of $509,900. This property has 3 bedrooms and 3 full baths with 2857 sq. ft. Old Colony Lane is located in the Carriage Park subdivision. Search Carriage Park real estate on www.briankpatty.com today.