Brian K. Patty
REALTOR®, #350671



BEDS3
BATHS2 full
SQUARE FEET1,980
MLS#1358094
STATUSActive
PROPERTY TYPEResidential - Single Family
Property Description
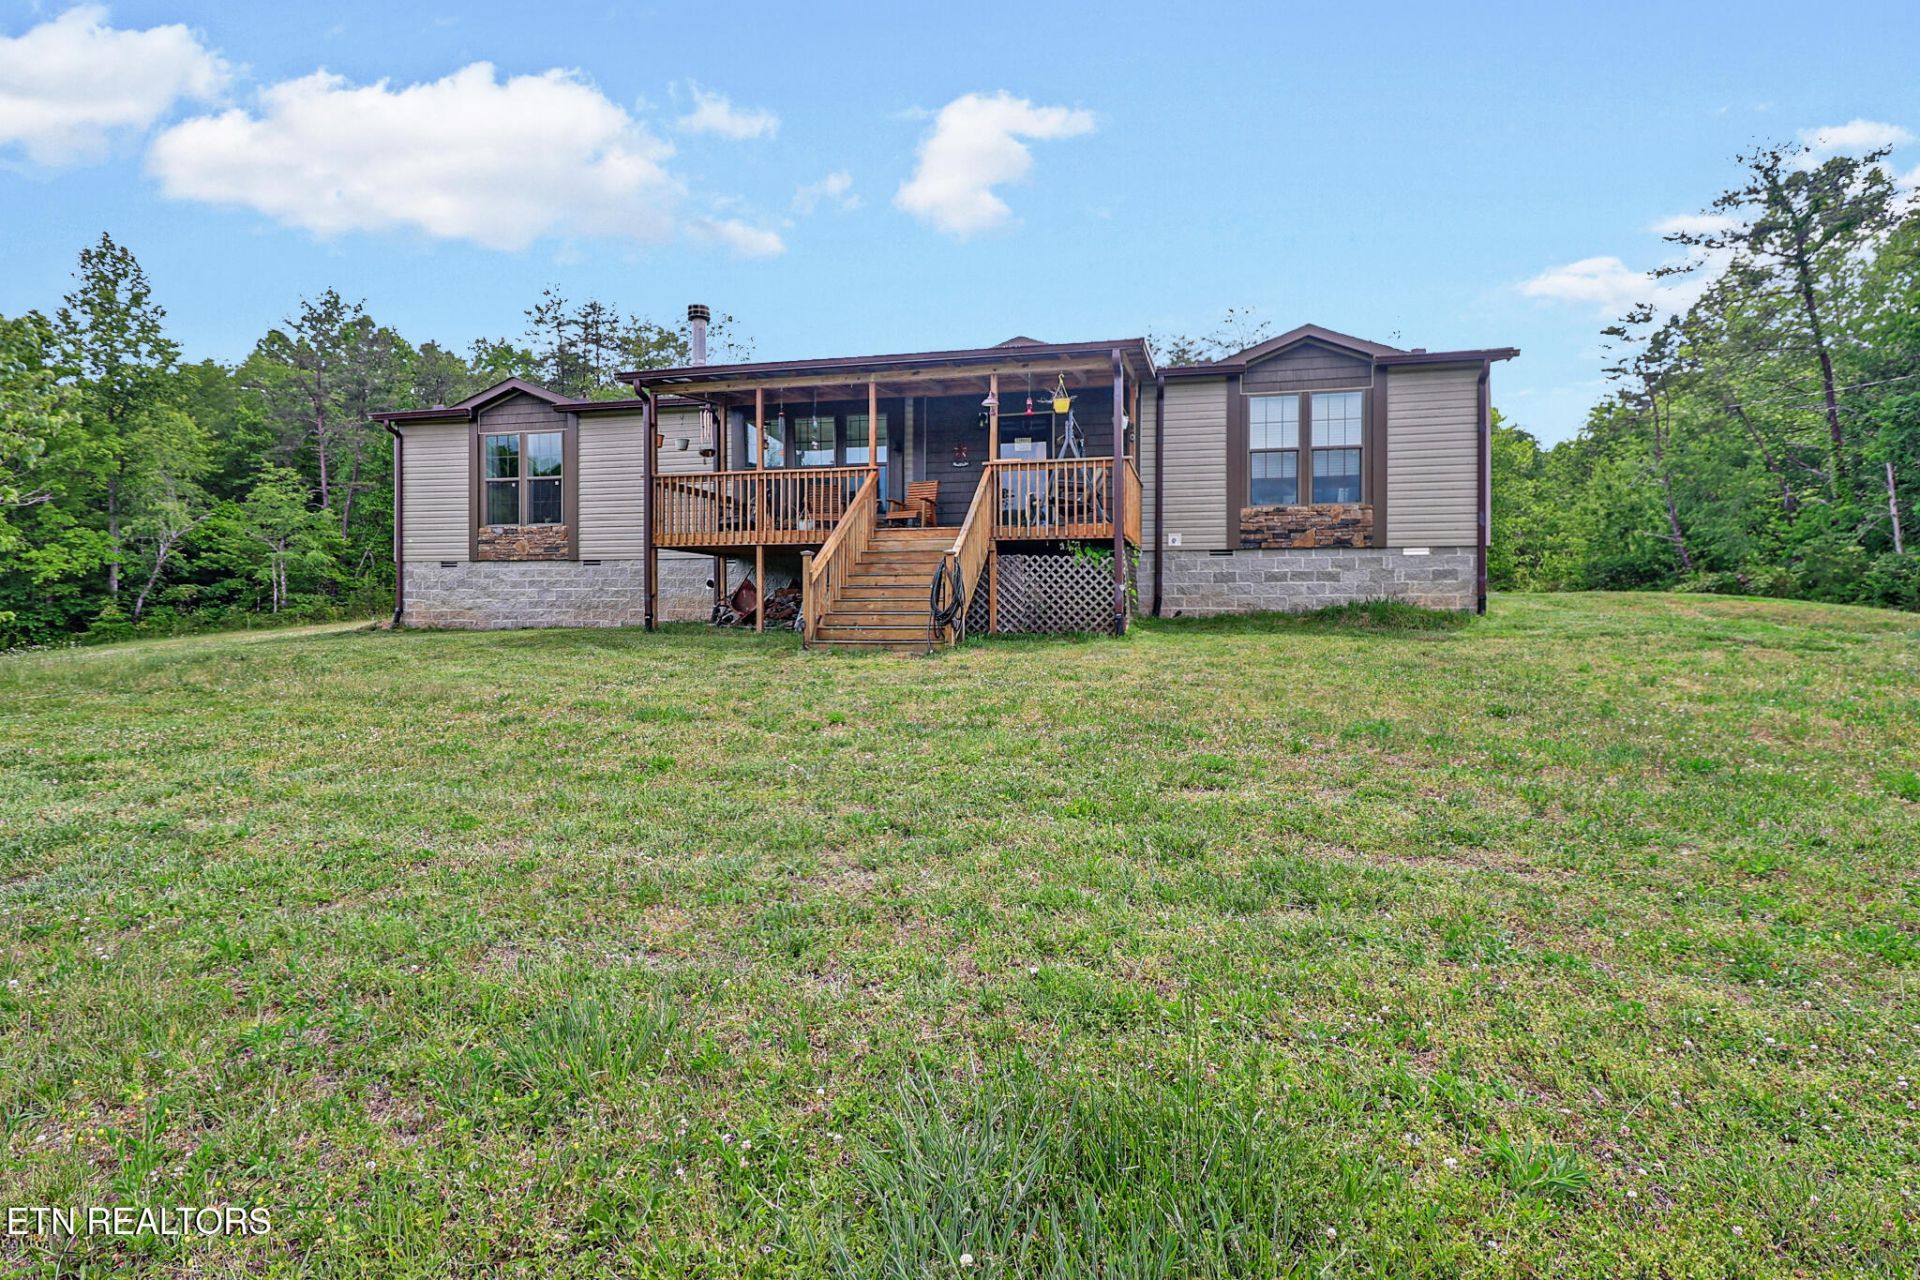
Room to roam, work, and unwind at 4455 Jonesville Rd in Clarkrange! Situated on 32 unrestricted acres, this 1,980-square-foot Clayton home on a permanent block foundation offers 3 bedrooms and 2 full baths. Enjoy peaceful mornings on the front porch, watch the wildlife, and take in beautiful evening sunsets.The property features a 1,500-square-foot, four-car garage with three 10-foot doors and a smaller door for mowers, four-wheelers, and side-by-sides. A 40x60 shop includes a car lift, while a 30x40 covered shed provides additional storage for an RV or boat. A studio apartment offers space for guests.Outdoor amenities include an above-ground pool with a custom deck, a three-quarter-acre pond, and a multiple-stall horse/livestock barn. ATV and horseback riding trails wind throughout the acreage, providing plenty of opportunities to explore and enjoy your surroundings. Whether you're looking for a hobby farm, space for projects, or a country retreat with room for recreation, this versatile property has plenty to offer!
Property Features
Property Type: Residential - Single Family
Cooling: Central Cooling
Fireplaces: 1
Fuel Type: Gas
Garage: 4
Heating: Central, Natural Gas
Home Style: Other
Lot Size: 32.00 Acres
Feature Descriptions
Appliances: Dishwasher, Refrigerator, Self Cleaning Oven
Days on Site: 22
Exterior: Stone, Vinyl Siding, Frame
Fireplace: Wood Burning
Flooring: Tile
Lot: Other
Parcel #: 145 01101 000
Parking: Detached, RV Parking
Sewer: Septic Tank
Special View Info: Mountain View
SQFT Total: 1980
View: Mountain View
Water: Other
Listed By / Shown By
Listed By
Agency Name: The Real Estate Collective
Shown By
Agent Name: Brian K. Patty
Agent Phone: Cell: (865) 254-4668
Agency Title: Ferguson Realtors

Estimate Your Payment
Estimated Payment
$ 4,011.16 per month $3,792.41 Principal & Interest $0.00 Property Tax (data not provided by mls) $218.75 Homeowner's InsuranceChange Payment Information

Brian K. Patty
Office: (865) 690-1300
Cell: (865) 254-4668
Cell: (865) 254-4668
Office: (865) 690-1300
Email Me


Privacy Policy / DMCA Notice / ADA Accessibility


This site is hosted, designed and copyright
© 1994 - 2026 by
Delta Media Group, Inc. -- Patent Pending --
Agency License Information: TREC # 15429
4455 Jonesville Rd | MLS# 1358094
This single family home located at 4455 Jonesville Rd, Clarkrange, TN 38553 is currently listed for sale with an asking price of $749,999. This property has 3 bedrooms and 2 full baths with 1980 sq. ft. Search Clarkrange real estate on www.briankpatty.com today.