Brian K. Patty
REALTOR®, #350671



BEDS1
BATHS1 full 1 partial
SQUARE FEET792
MLS#1359100
STATUSActive
PROPERTY TYPEResidential - Single Family
Property Description
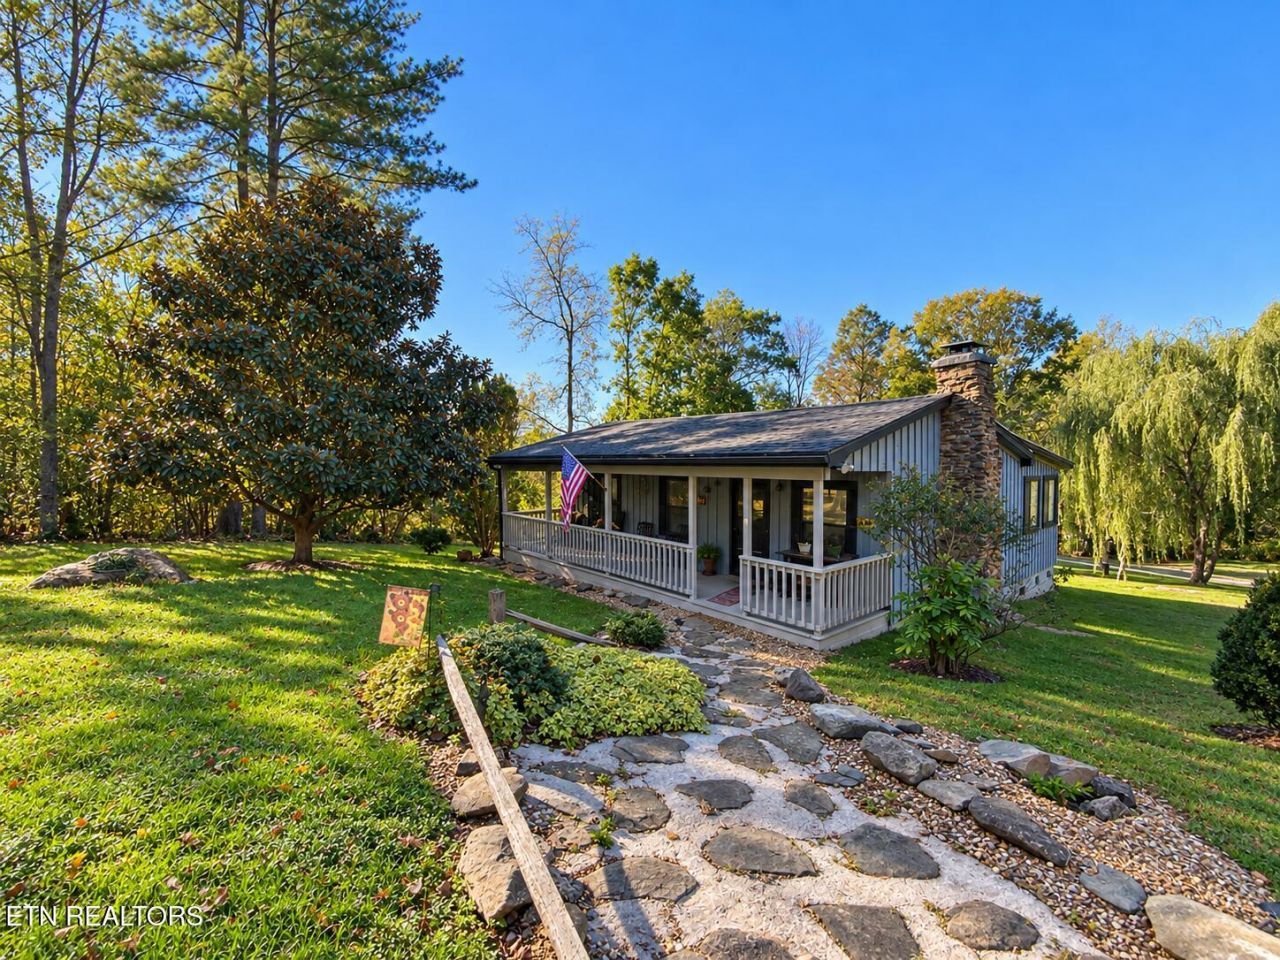
PICTURESQUE PARK-LIKE SETTING JUST MINUTES FROM THE GREAT SMOKY MOUNTAINS NATIONAL PARK! Charming, renovated 1 BR, 1.5 bath cabin situated on 1.96 acres of beautiful, level grounds with a picturesque flowing creek! Originally built in the early 1900s, this delightful cabin offers lots charm with modern comforts. Cozy living area features a beautiful stone gas fireplace. Galley-style kitchen and adjoining dining area offer an abundance of windows overlooking the gorgeous grounds. Enjoy the peaceful, serene setting with plenty of room for outdoor enjoyment. LOCATION! Approximately 3 minutes to the Great Smoky Mountains National Park and within 30 minutes of downtown Gatlinburg! Ideal for an OVERNIGHT RENTAL, PERMANENT RESIDENCE, OR PRIVATE MOUNTAIN GETAWAY! A truly charming property offering a rare combination of level acreage, flowing creek, and convenient location. YOUR OWN LITTLE PIECE OF SMOKY MOUNTAIN PARADISE! AI used for staging and improving lighting in some photos. Property is being sold AS IS.
Property Features
Property Type: Residential - Single Family
Cooling: Central Cooling, Ceiling Fan(s)
Fireplaces: 1
Fuel Type: Propane
Heating: Central, Heat Pump, Propane
Home Style: Cottage, Cabin
Lot Size: 1.96 Acres
Year Built: 1900
Amenities
Eat-in Kitchen
Feature Descriptions
Appliances: Dryer, Microwave, Range, Refrigerator, Self Cleaning Oven, Washer
Days on Site: 11
Exterior: Wood Siding, Block, Frame
Fireplace: Gas, Stone
Flooring: Laminate, Tile
Lot: Creek, Private, Level
Parcel #: 128 01700 000
Sewer: Septic Tank
Special View Info: Country Setting
SQFT Total: 792
View: Country Setting
Water: Well
Listed By / Shown By
Listed By
Agency Name: Century 21 MVP
Shown By
Agent Name: Brian K. Patty
Agent Phone: Cell: (865) 254-4668
Agency Title: Ferguson Realtors

Estimate Your Payment
Estimated Payment
$ 1,198.00 per month $1,132.67 Principal & Interest $0.00 Property Tax (data not provided by mls) $65.33 Homeowner's InsuranceChange Payment Information

Brian K. Patty
Office: (865) 690-1300
Cell: (865) 254-4668
Cell: (865) 254-4668
Office: (865) 690-1300
Email Me


Privacy Policy / DMCA Notice / ADA Accessibility


This site is hosted, designed and copyright
© 1994 - 2026 by
Delta Media Group, Inc. -- Patent Pending --
Agency License Information: TREC # 15429
4455 Trail Hollow Rd | MLS# 1359100
This single family home located at 4455 Trail Hollow Rd, Cosby, TN 37722 is currently listed for sale with an asking price of $224,000. This property was built in 1900 and has 1 bedrooms and 1 full and 1 partial baths with 792 sq. ft. Search Cosby real estate on www.briankpatty.com today.